

Address
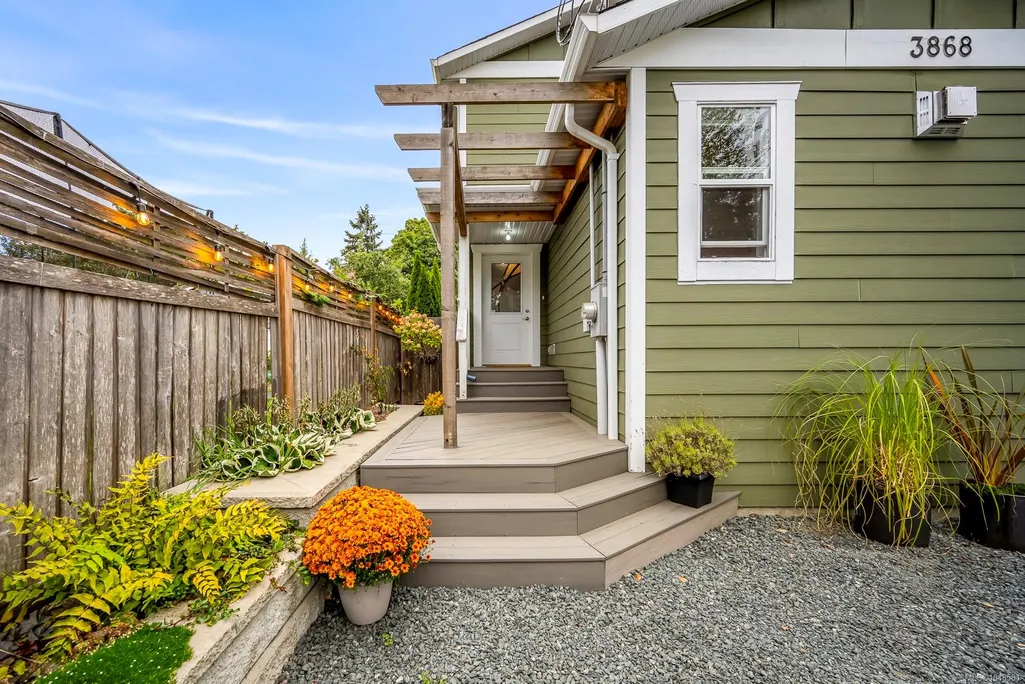
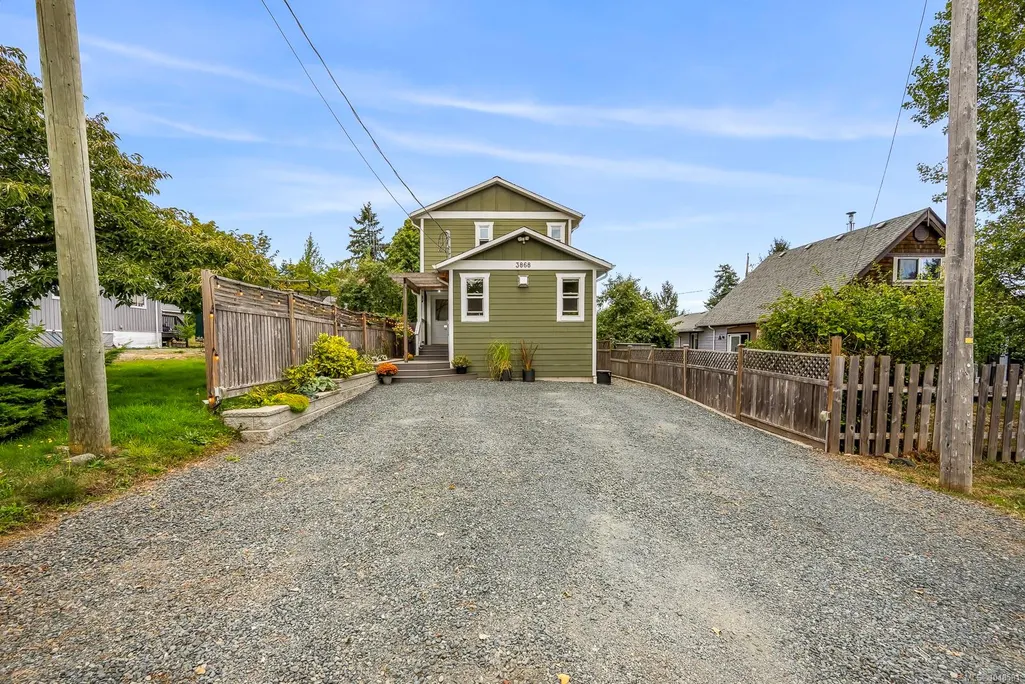
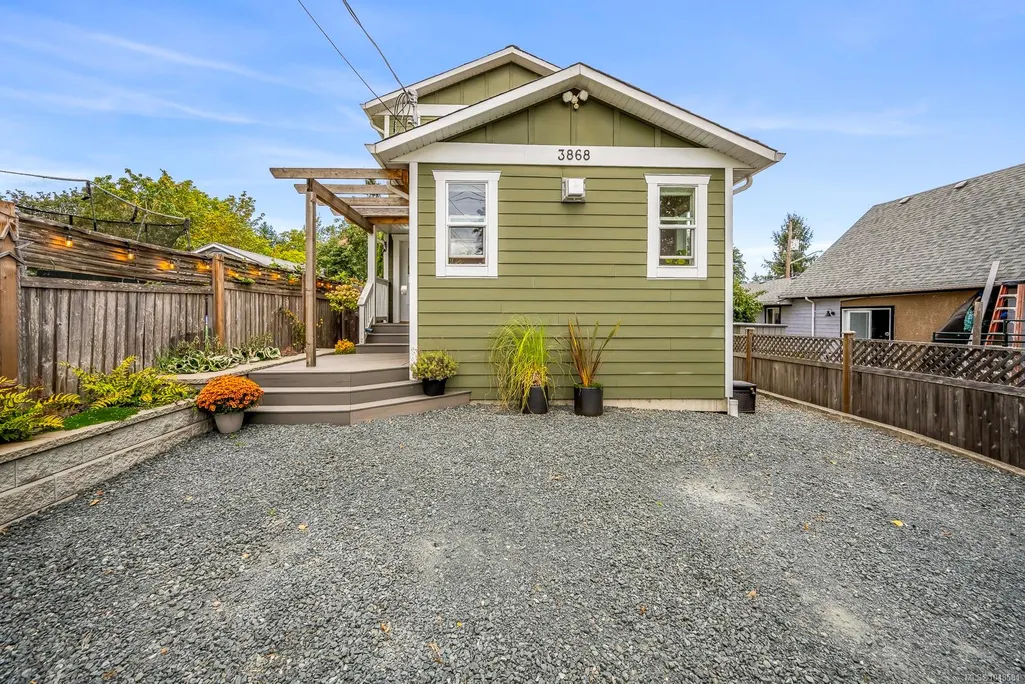
3868 Royston Rd, Royston, BC
Price
$ 789,000
Property Attributes
- ID#1048581
- TypeSingle Family
- Listing Status Active
- CityRoyston
- AreaComox Valley
- NeighbourhoodCV Courtenay South
- Postal CodeV0R 2V0
- StyleSingle Family Detached
- Year Built2013
- Taxes$ 3077
- Price$ 789,000
- Bedrooms2
- Full Bathrooms3
- Half Bathrooms0
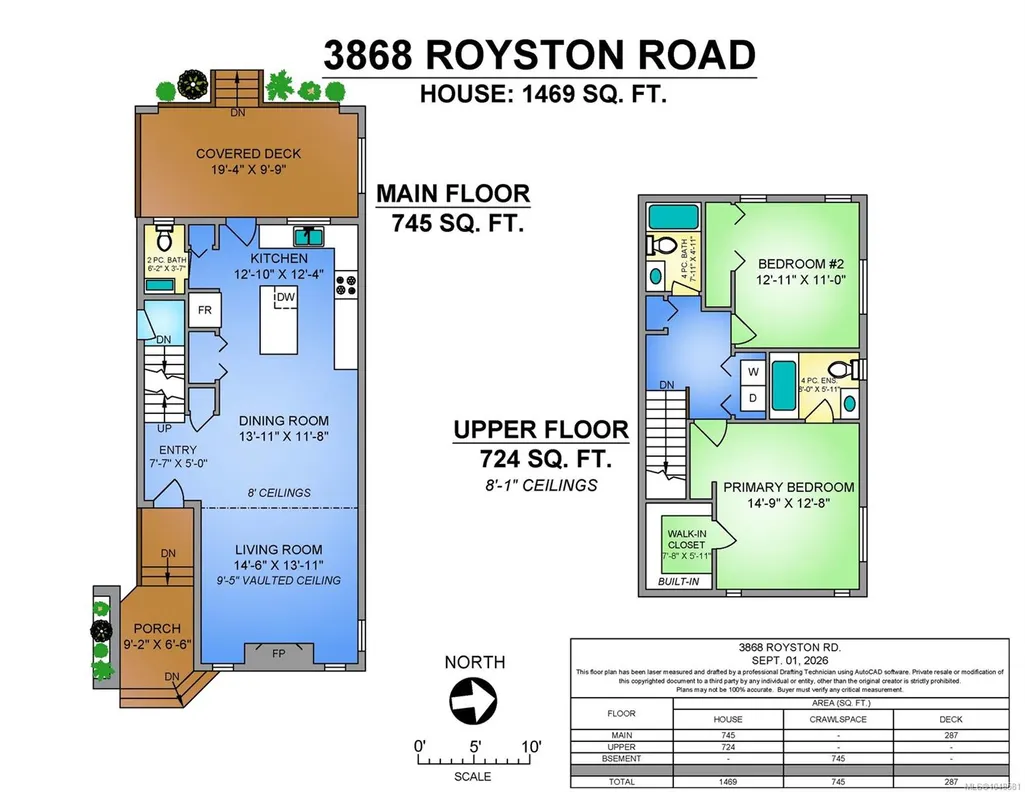
- Sqr Footage1469
- Lot Size0.08 Acres
Data Source:
Vancouver Island Real Estate Board (VIREB)
Property Description
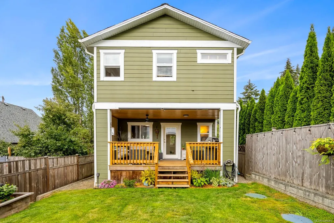
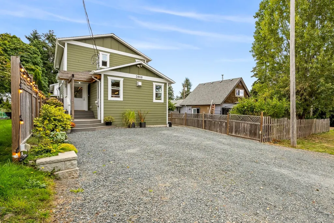
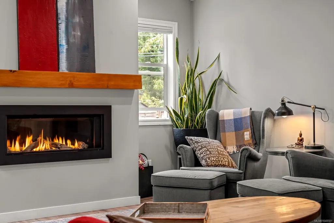
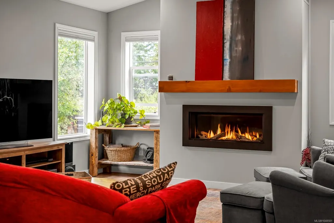
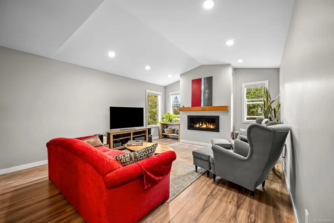
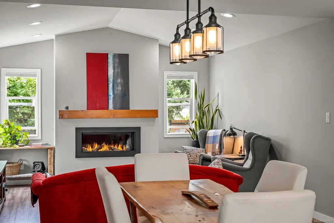
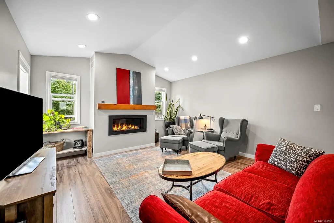
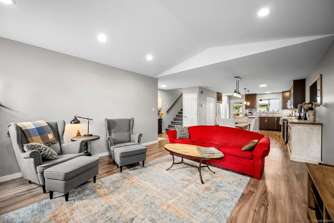
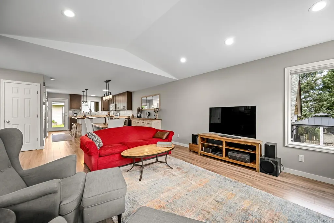
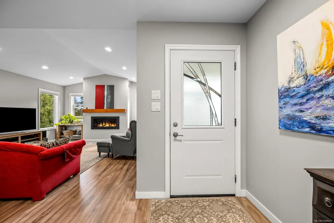
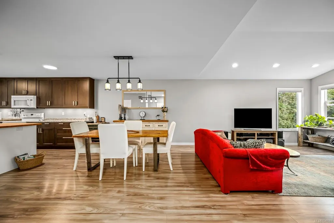
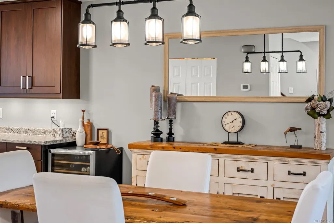
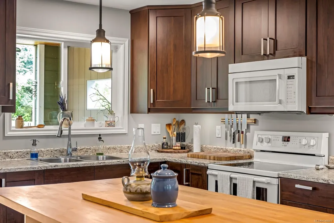
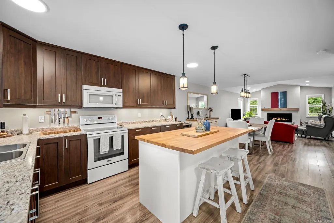
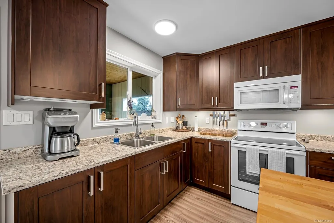
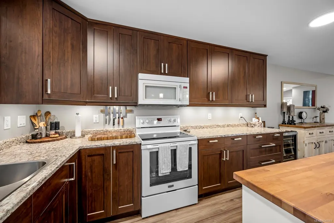
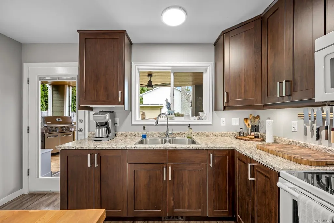
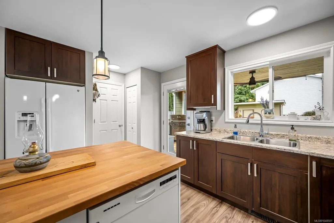
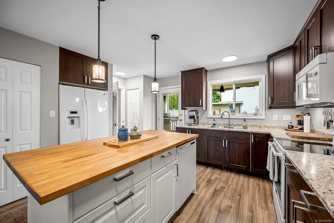
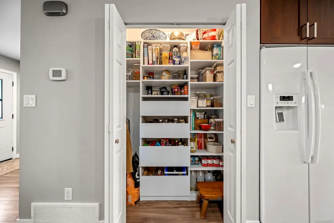
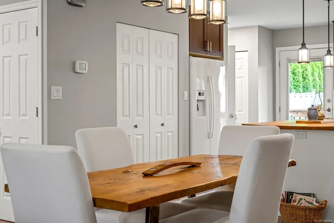
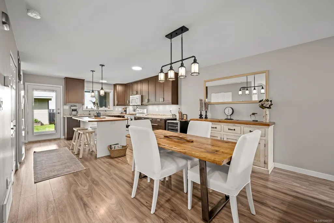
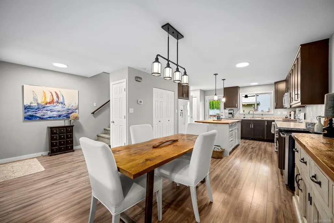
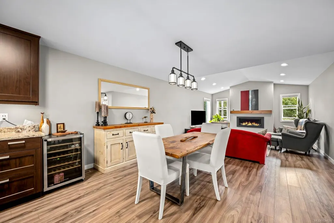
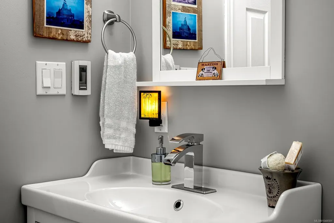
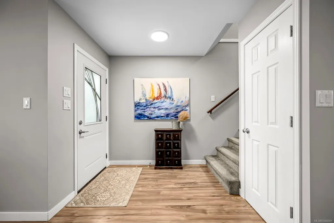
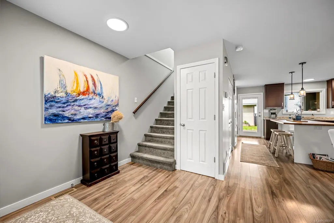
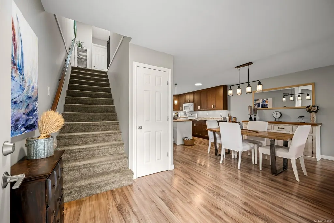
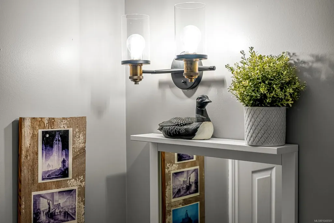
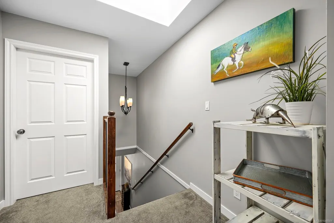
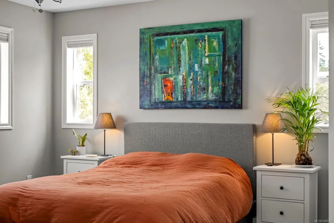
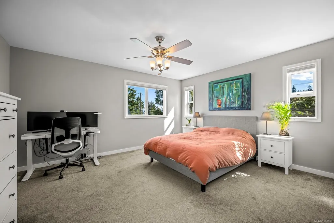
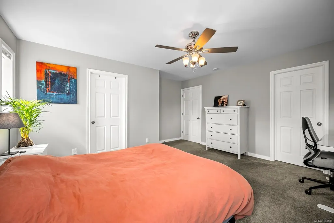
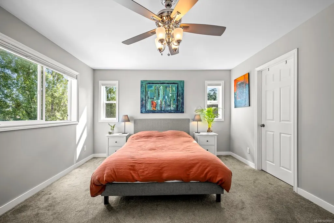
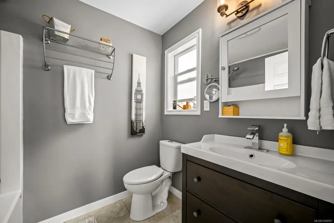
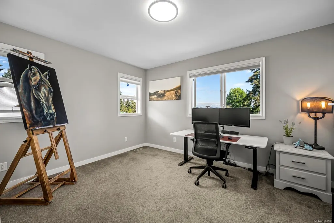
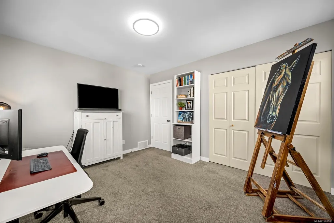
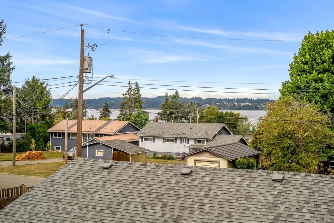
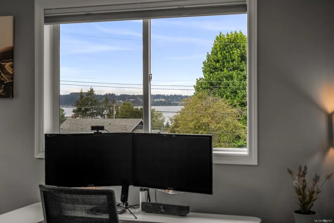
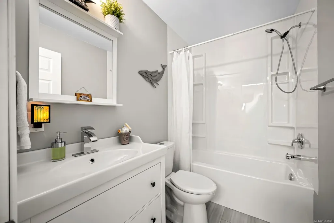
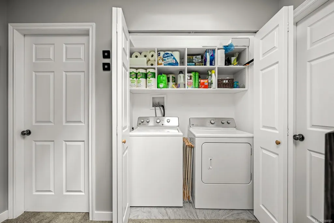
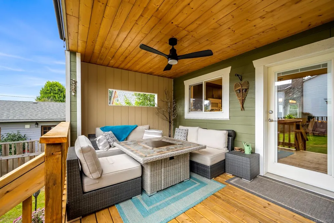
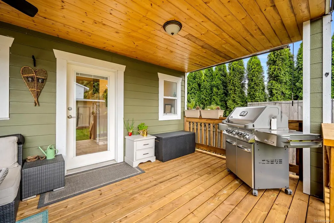
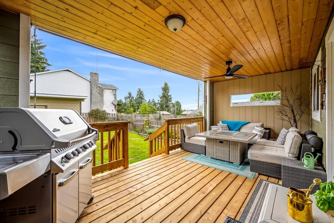
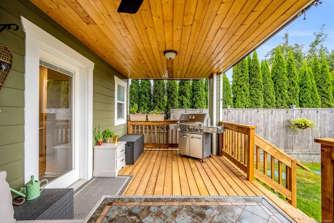
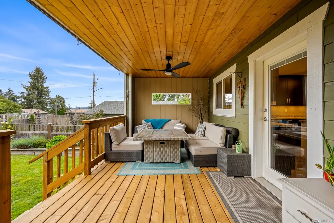
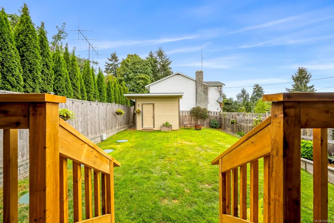
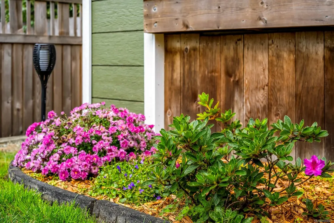
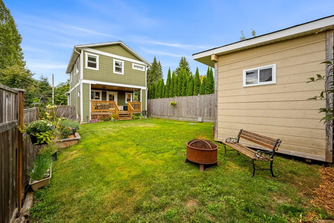
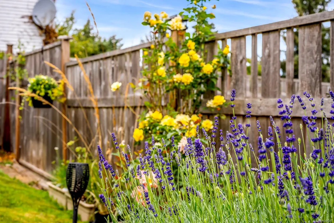
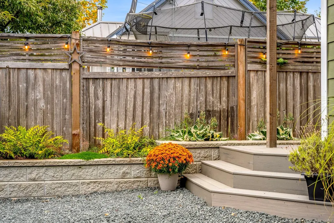
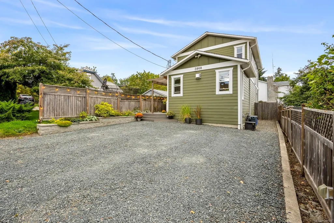
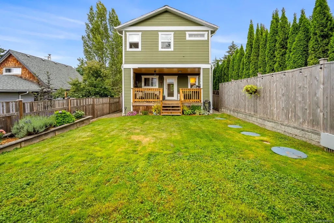
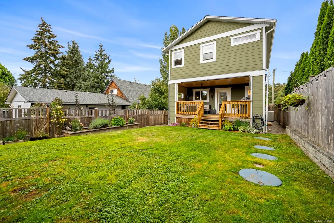
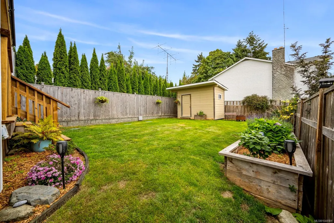
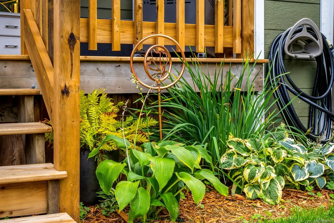
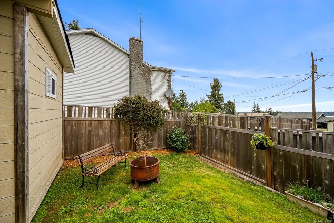
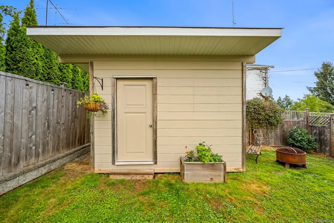
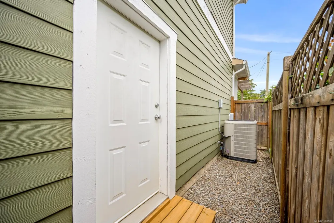
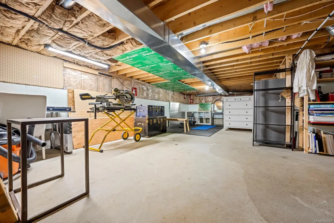
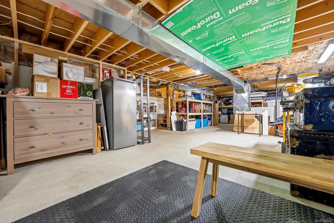
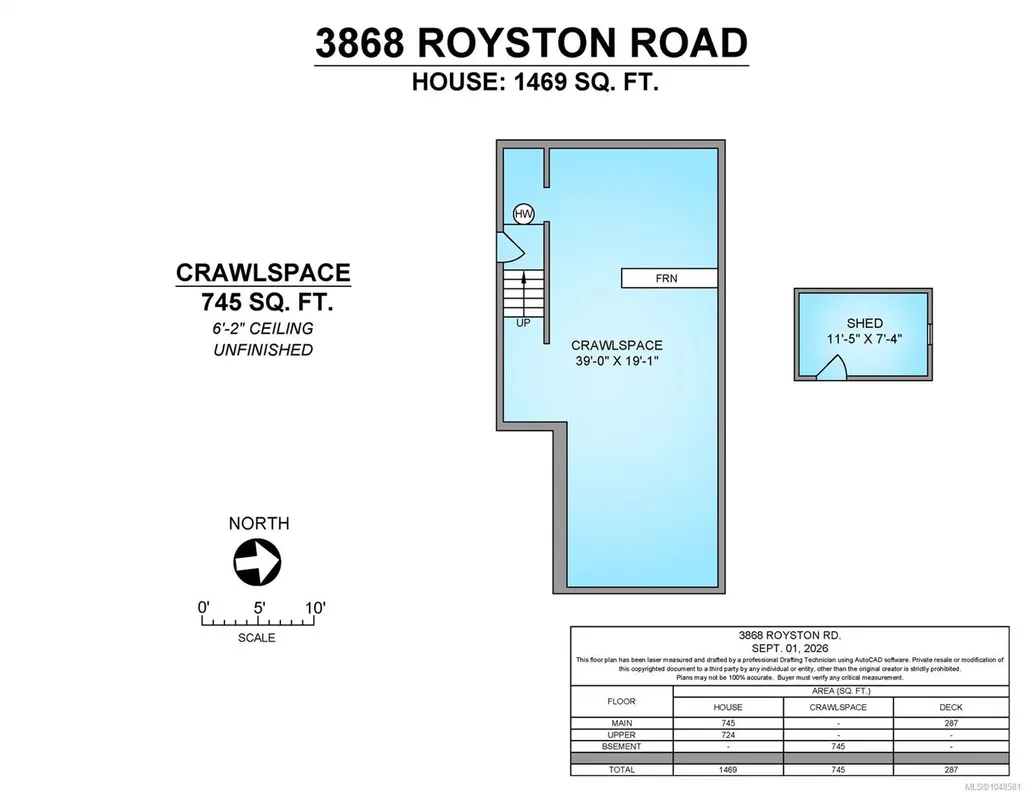
Designed for easy West Coast living, this custom-built Royston home offers a bright, open layout, quality finishes & exceptional storage. Vaulted ceilings & a gorgeous gas fireplace anchor the inviting living space, while the spacious kitchen features ceiling-height soft-close cabinetry, a large butcher block island & thoughtfully designed custom built-ins throughout. The covered back deck is a true extension of the home, with privacy blinds & a ceiling fan for BBQing, entertaining & relaxing through the seasons. Upstairs, both bedrooms enjoy ocean glimpses; the primary has a walk-in closet & ensuite with heated tile floors. Heat pump, bedroom-level laundry & a fully fenced, easy-care yard with garden shed add comfort & function. A standout 6'2" crawlspace with walk-in exterior access offers incredible storage for kayaks, bikes & more. Walk to the beach, school, trails & Royston coffee shop, with downtown Courtenay & shopping just minutes away.
General Features
| Living Area | 1469.00 |
|---|---|
| Sewer | Septic System |
| Heating | Forced Air,Heat Pump |
| Cooling | Air Conditioning |
| Roof | Fibreglass Shingle |
| Appliances | Dishwasher,Dryer,Microwave,Oven/Range Electric,Refrigerator,Washer |
| Pets Allowed | Aquariums,Birds,Caged Mammals,Cats,Dogs |
| Zoning | R-1 |
| View | Ocean |
| Property Subtype | Single Family Detached |
| Property Type | Residential |
| Parking Total | 2 |
| Construction Materials | Cement Fibre |
| Zoning Type | Residential |
| Bathrooms Count Main Level | 1 |
| Ensuite 4 Piece Total | 1 |
Interior Features
| Interior Features | Ceiling Fan(s),Closet Organizer,Dining/Living Combo,Vaulted Ceiling(s) |
|---|---|
| Basement | Crawl Space,Not Full Height,Walk-Out Access |
| Flooring | Carpet,Laminate,Tile |
| Basement Y/N | Yes |
| Fireplace Features | Gas,Living Room |
| Fireplaces Total | 1 |
| Total Kitchens | 1 |
| Fireplace | Yes |
| Window Features | Vinyl Frames |
| Laundry Features | In House |
| Living Area Third | 0.00 |
| Living Area Second | 724.00 |
| Living Area Other | 0.00 |
| Living Area Main | 745.00 |
| Living Area Lower | 0.00 |
| Kitchens Count Main Level | 1 |
| Building Area Unfinished | 287.00 |
| Bedrooms Or Dens Total | 2 |
| Bedrooms Count Second Level | 2 |
| Bed And Breakfast | None |
| Bathrooms Count Second Level | 2 |
| Bath 4 Piece Total | 1 |
| Bath 2 Piece Total | 1 |
Exterior Features
| Building Features | Transit Nearby |
|---|---|
| Exterior Features | Fencing: Full,Low Maintenance Yard |
| Lot Features | Central Location,Family-Oriented Neighbourhood,Landscaped,Recreation Nearby,Shopping Nearby |
| Other Structures | Storage Shed |
| Water Source | Municipal |
| Parking Features | Driveway |
| Foundation | Poured Concrete |
| Building Area Total | 1756.00 |
| Lot Size Square Feet | 3484.80 |
| Lot Size Acres | 0.08 |
| View YN | Yes |
| Driveway YN | Yes |
Amenities
- Foreclosure
- Views
- Short Sale
- New Construction
- Adult 55+
- Lease To Own
- No Strata Fees
- Furnished
- Primary On Main
- Air Conditioning
- Seller Finance
- Green
- Fixer Upper
- Horse
- Golf
- Fireplace
- Deck
- Garage
- Basement
- Pool
Property vs Single Family Average in V0R 2V0
Price
Year Built
Visits
In The Neighbourhood
Courtenay
$ 1,039,000
- Type
- Single Family
- Size
- 2,820 SqFt
- Rooms
- 4 Beds + 2 Baths
Elevate Performance Realty & Management - Squamish
Royston
$ 2,950,000
- Type
- Single Family
- Size
- 5,866 SqFt
- Rooms
- 6 Beds + 6 Baths
Engel & Volkers Vancouver Island North
Royston
$ 4,000,000
- Type
- Single Family
- Size
- 1,433 SqFt
- Rooms
- 5 Beds + 2 Baths
Elevate Performance Realty & Managment
Royston
$ 1,049,000
- Type
- Single Family
- Size
- 2,970 SqFt
- Rooms
- 4 Beds + 3 Baths
Royal LePage-Comox Valley (CV)
Royston
$ 675,000
- Type
- Single Family
- Size
- 2,270 SqFt
- Rooms
- 3 Beds + 3 Baths
REMAX Ocean Pacific (Crtny)
Royston
$ 799,900
- Type
- Single Family
- Size
- 2,029 SqFt
- Rooms
- 3 Beds + 2 Baths
REMAX Ocean Pacific (CX)
Courtenay
$ 998,000
- Type
- Single Family
- Size
- 1,173 SqFt
- Rooms
- 3 Beds + 2 Baths
Royal LePage-Comox Valley (CV)
Courtenay
$ 1,299,900
- Type
- Single Family
- Size
- 1,852 SqFt
- Rooms
- 3 Beds + 1 Baths
Royal LePage-Comox Valley (CV)
Courtenay
$ 1,725,000
- Type
- Single Family
- Size
- 2,041 SqFt
- Rooms
- 3 Beds + 2 Baths
PG Direct Realty Ltd.
Courtenay
$ 1,100,000
- Type
- Single Family
- Size
- 1,978 SqFt
- Rooms
- 3 Beds + 2 Baths
Royal LePage-Comox Valley (CV)
Royston
$ 674,870
- Type
- Single Family
- Size
- 1,779 SqFt
- Rooms
- 3 Beds + 2 Baths
Royal LePage-Comox Valley (CV)
 Information should be deemed reliable but not guaranteed, all representations are approximate, and individual verification is recommended. Copyright ©2026 All rights reserved.
The trademarks REALTOR®, REALTORS® and the REALTOR® logo are controlled by The Canadian Real Estate Association (CREA) and identify real estate professionals who are members of CREA. The trademarks MLS®, Multiple Listing Service® and the associated logos are owned by CREA and identify the quality of services
Information should be deemed reliable but not guaranteed, all representations are approximate, and individual verification is recommended. Copyright ©2026 All rights reserved.
The trademarks REALTOR®, REALTORS® and the REALTOR® logo are controlled by The Canadian Real Estate Association (CREA) and identify real estate professionals who are members of CREA. The trademarks MLS®, Multiple Listing Service® and the associated logos are owned by CREA and identify the quality of services