

Address
3943/3941 Marine Dr, Royston, BC
Price
$ 2,950,000
Property Attributes
- ID#1046709
- TypeSingle Family
- Listing Status Active
- CityRoyston
- AreaComox Valley
- NeighbourhoodCV Courtenay South
- Postal CodeV0R 2V0
- StyleSingle Family Detached
- Year Built2010
- Taxes$ 9894
- Price$ 2,950,000
- Bedrooms6
- Full Bathrooms6
- Half Bathrooms0
- Sqr Footage5866
- Lot Size0.39 Acres
Data Source:
Vancouver Island Real Estate Board (VIREB)
Property Description
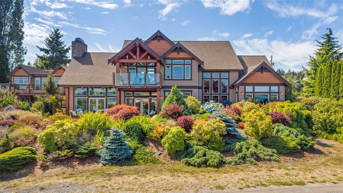
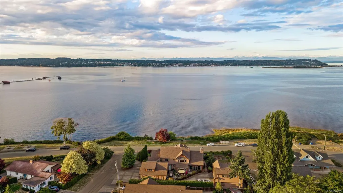
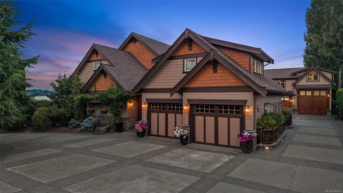
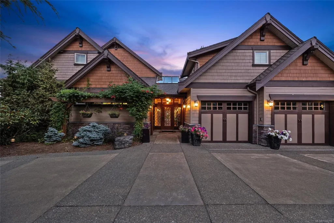
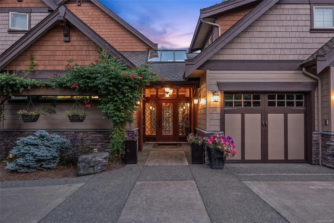
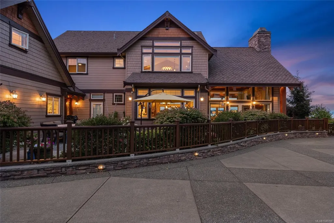
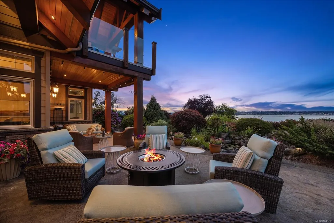
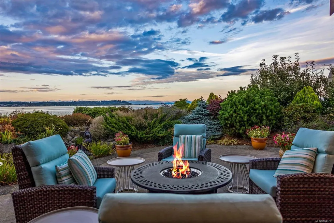
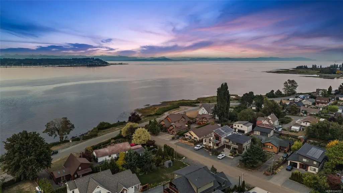
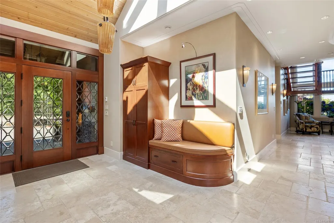
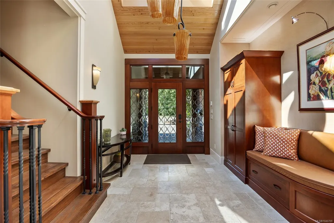
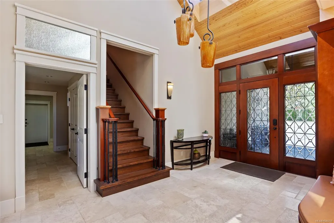
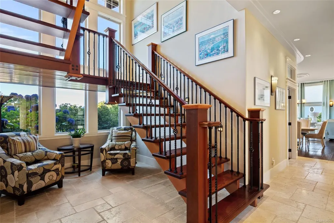
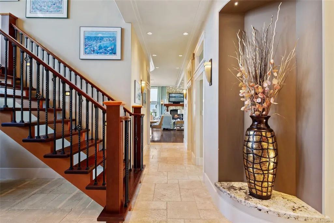
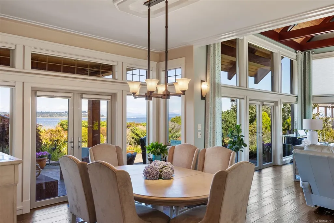
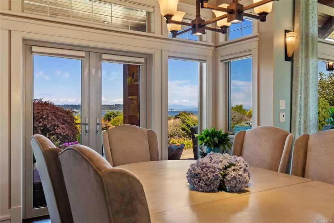
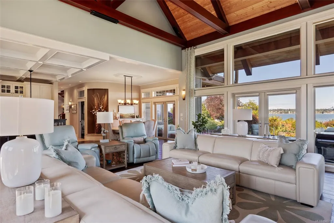
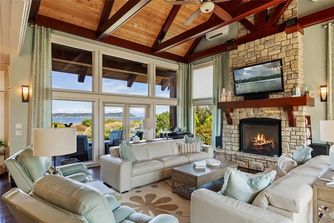
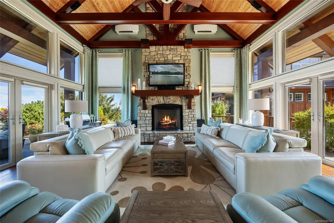
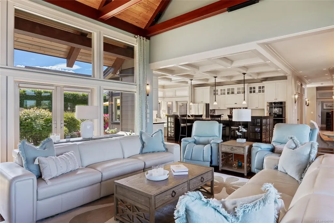
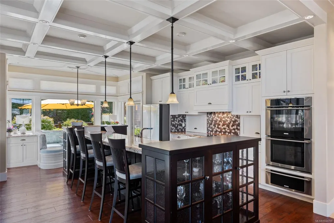
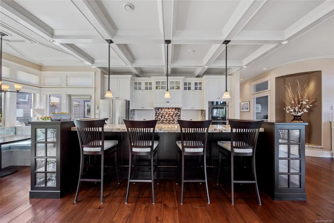
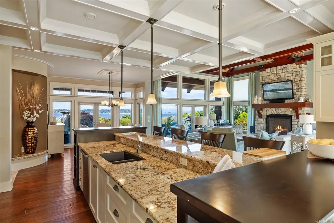
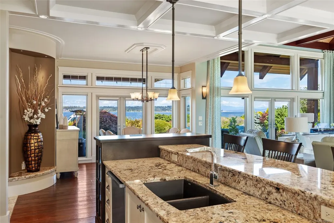
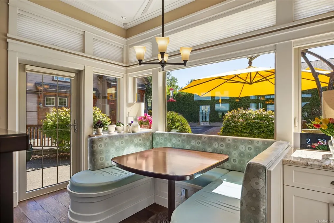
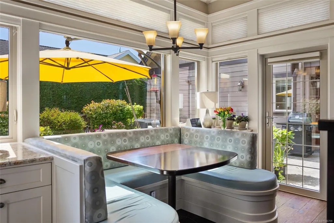
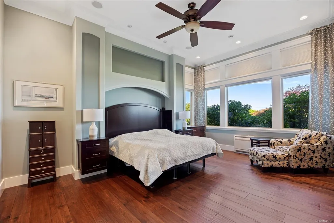
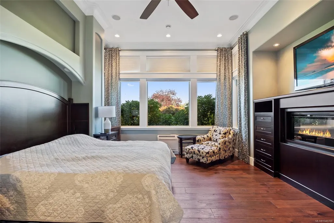
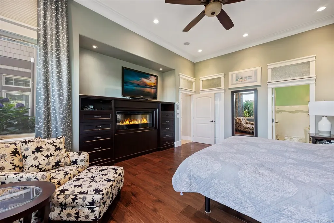
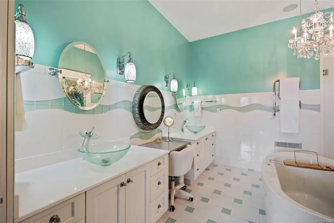
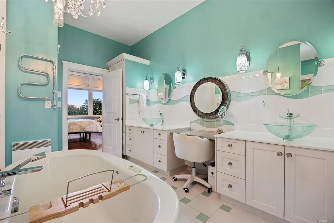
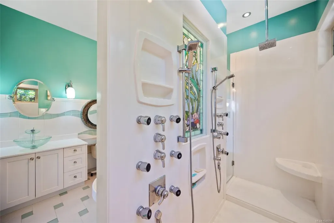
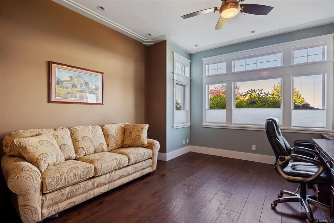
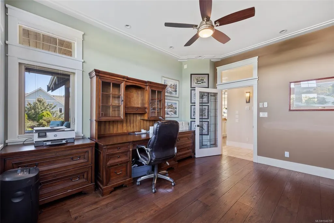
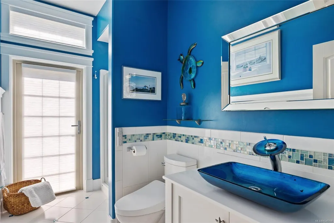
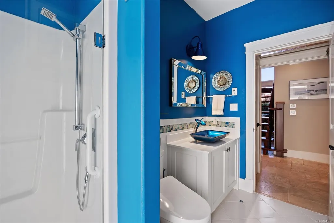
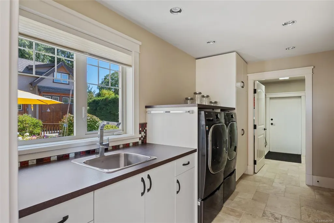
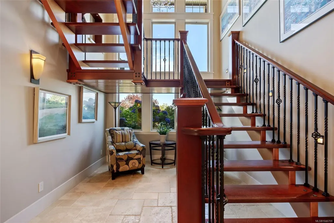
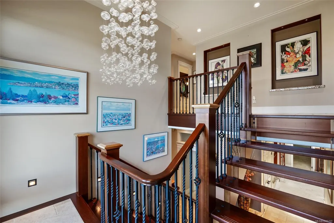
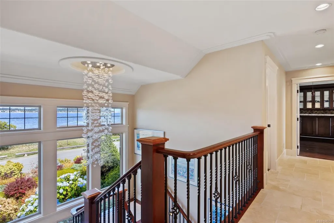
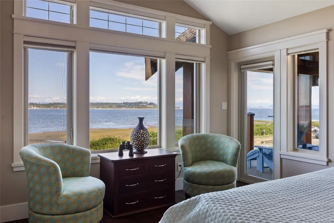
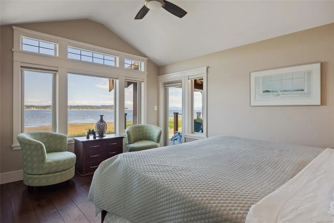
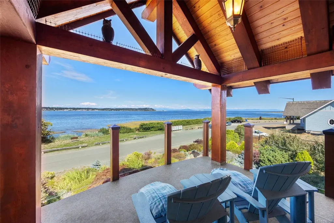
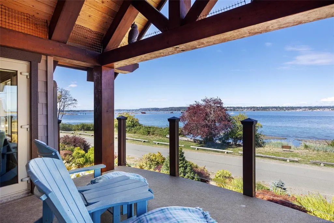
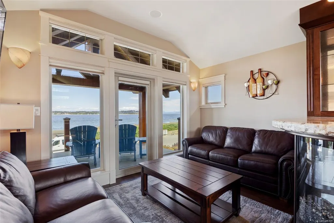
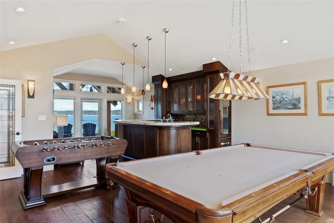
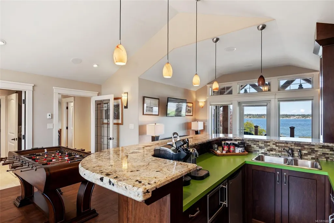
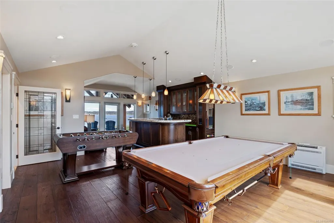
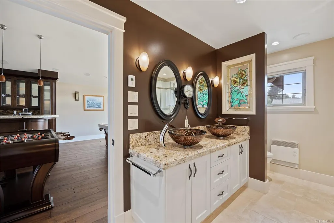
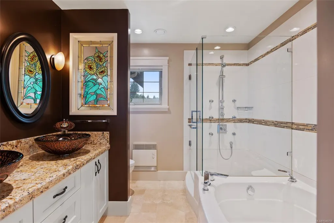
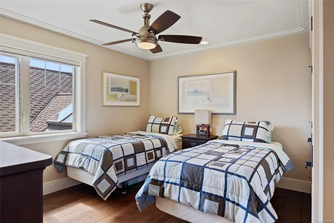
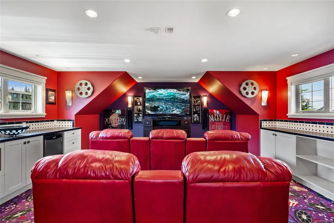
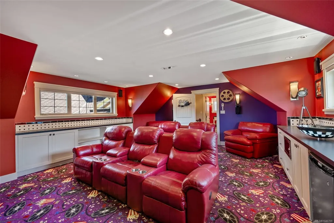
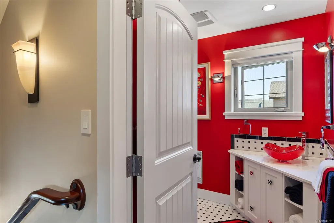
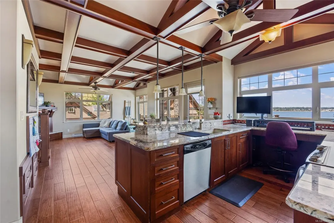
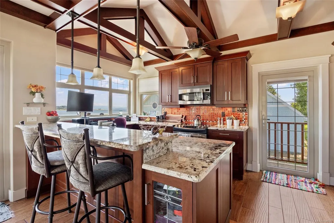
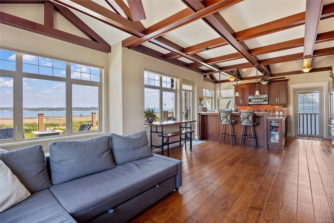
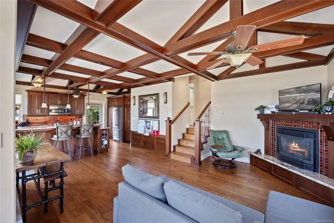
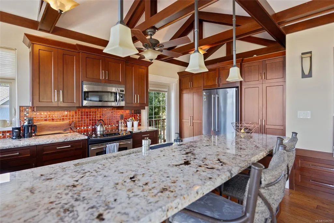
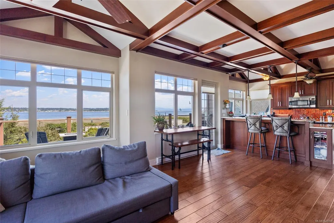
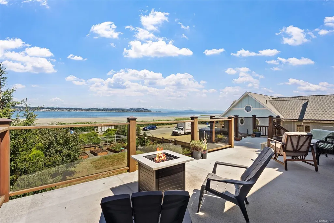
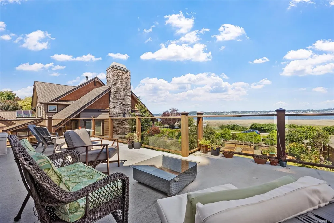
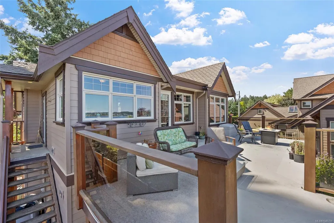
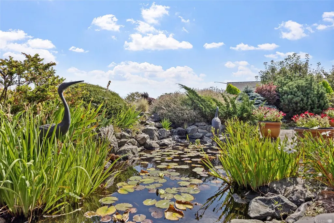
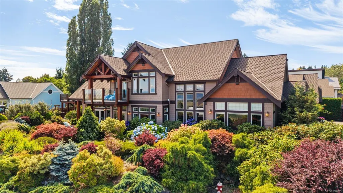
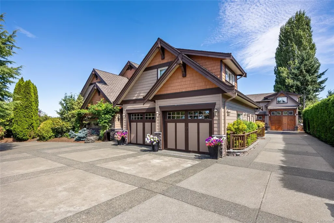
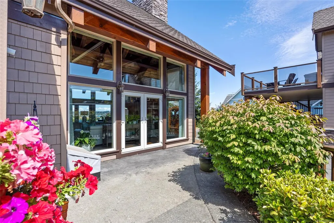
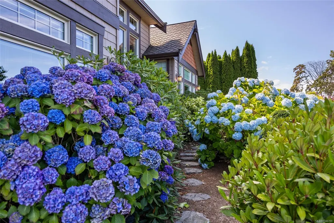
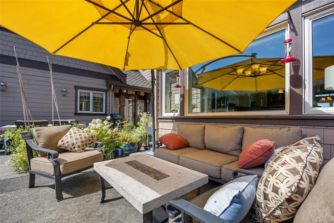
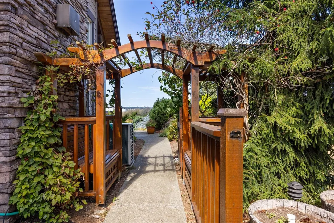
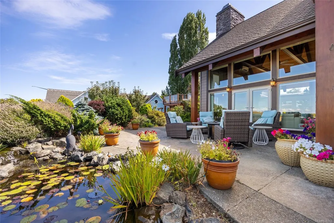
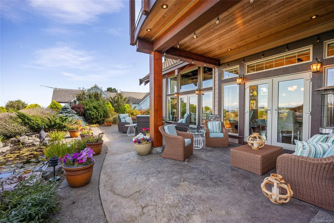
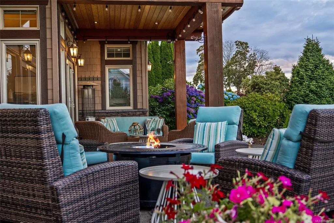
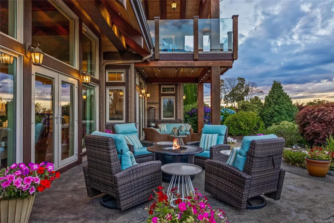
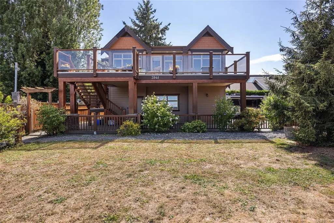
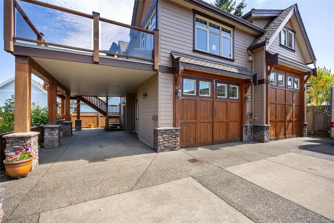
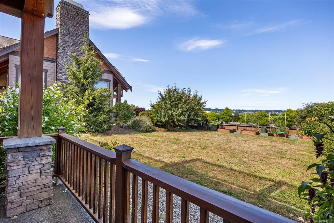
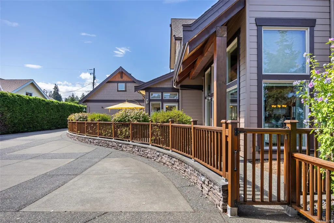
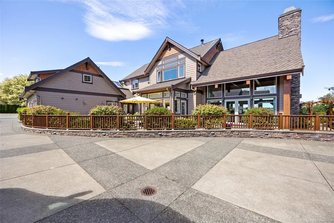
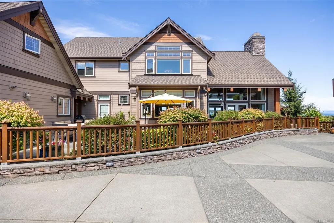
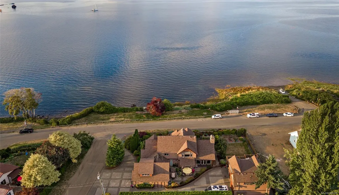
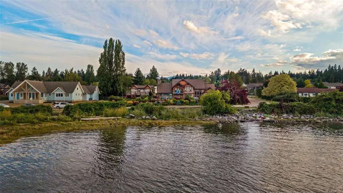
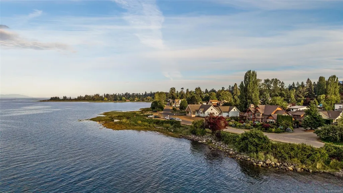
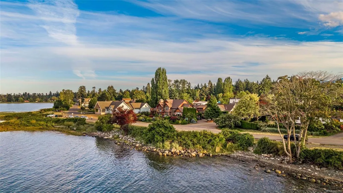
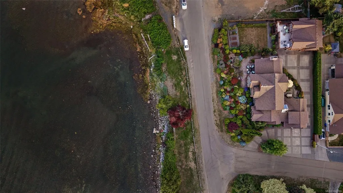
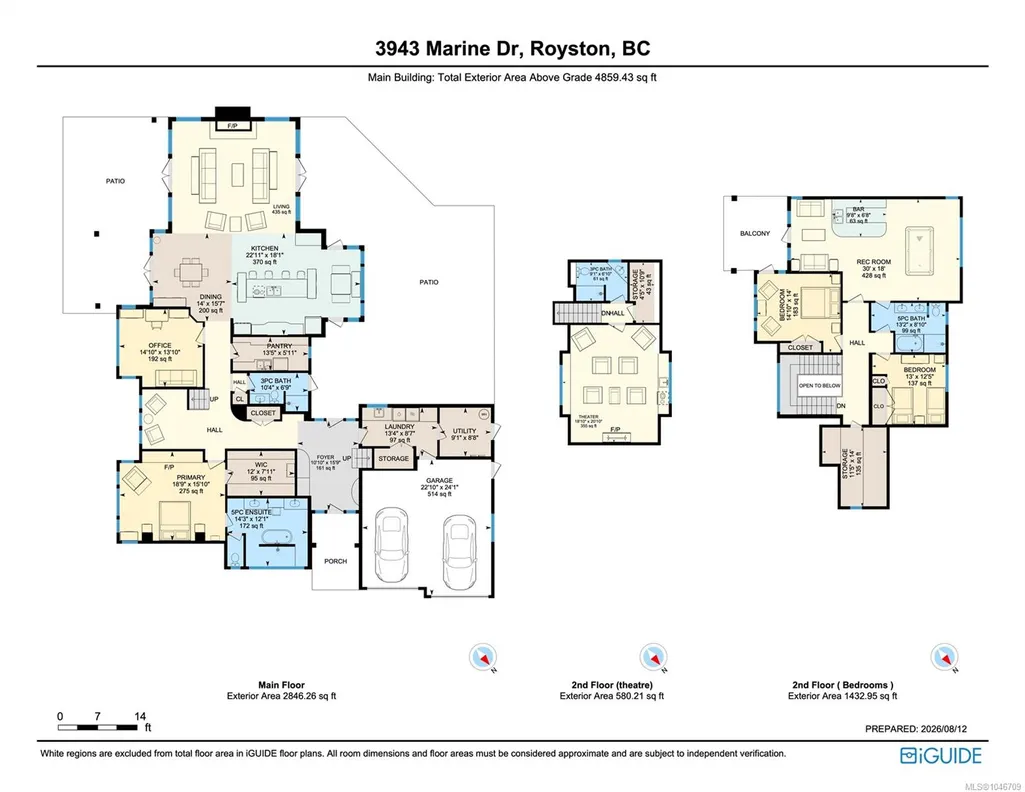
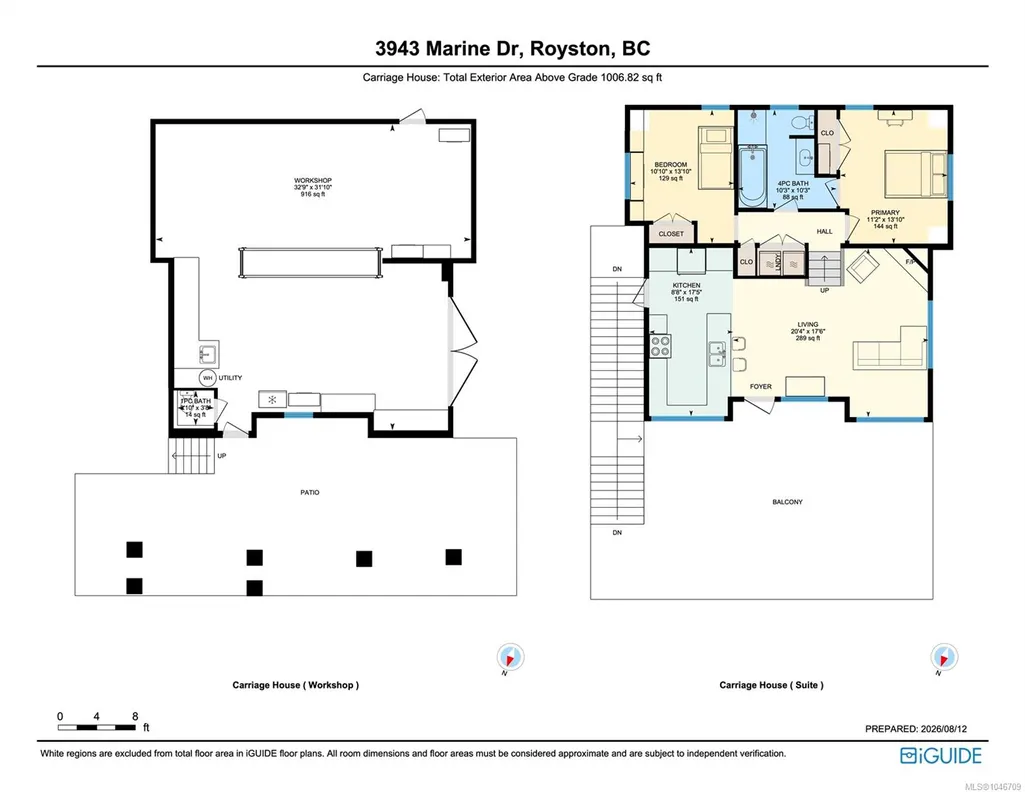
Some homes impress you the moment you walk through the door. This one stays with you long after you've left. Thoughtfully designed and meticulously crafted, this extraordinary timber frame estate strikes the perfect balance between remarkable craftsmanship and effortless everyday living. Soaring vaulted ceilings, rich timber accents and walls of windows frame breathtaking ocean and mountain views, while the chef's kitchen, luxurious main-floor primary retreat, dedicated theatre, games room and countless custom built-ins reflect a home where craftsmanship was never compromised. Outside, professionally landscaped grounds, tranquil water features and expansive patios create the perfect setting for entertaining or quiet reflection. An equally impressive two-bedroom carriage home offers exceptional flexibility for multigenerational living, guests or rental income. Built with intention and cherished with pride, this is the kind of home that becomes part of a family's story for generations.
General Features
| Living Area | 5866.00 |
|---|---|
| Sewer | Septic System |
| Heating | Electric,Heat Pump,Hot Water,Radiant Floor |
| Cooling | Air Conditioning,Wall Unit(s) |
| Roof | Asphalt Shingle |
| Pets Allowed | Aquariums,Birds,Caged Mammals,Cats,Dogs |
| Zoning | R-1 |
| Number of Garage Spaces | 4 |
| View | Mountain(s),Ocean |
| Property Subtype | Single Family Detached |
| Carport Spaces | 1 |
| Property Type | Residential |
| Parking Total | 8 |
| Construction Materials | Frame Wood |
| Zoning Type | Residential |
| Bathrooms Count Main Level | 2 |
| Ensuite 4 Piece Total | 1 |
Interior Features
| Basement | Crawl Space |
|---|---|
| Flooring | Mixed |
| Fireplace Features | Electric,Gas |
| Fireplaces Total | 4 |
| Total Kitchens | 2 |
| Fireplace | Yes |
| Laundry Features | In House |
| Living Area Third | 1433.00 |
| Living Area Second | 580.00 |
| Living Area Other | 1007.00 |
| Living Area Main Bldg | 4859.00 |
| Living Area Main | 2846.00 |
| Living Area Lower | 0.00 |
| Kitchens Count Other Level | 1 |
| Kitchens Count Main Level | 1 |
| Building Area Unfinished | 0.00 |
| Bedrooms Or Dens Total | 6 |
| Bedrooms Count Second Level | 2 |
| Bedrooms Count Other Level | 2 |
| Bedrooms Count Main Level | 2 |
| Bath 5 Piece Total | 1 |
| Bathrooms Count Other Level | 2 |
| Bathrooms Count Second Level | 1 |
| Bathrooms Count Third Level | 1 |
| Bath 4 Piece Total | 1 |
| Bath 3 Piece Total | 2 |
Exterior Features
| Lot Features | Corner,Easy Access,Landscaped,Marina Nearby,Near Golf Course,Private,Quiet Area,Recreation Nearby |
|---|---|
| Water Source | Municipal |
| Parking Features | Carport,Driveway,Garage Quad+,RV Access/Parking |
| Foundation | Poured Concrete |
| Building Area Total | 5866.00 |
| Garage Y/N | Yes |
| Lot Size Square Feet | 16988.40 |
| Lot Size Acres | 0.39 |
| Carport YN | Yes |
| View YN | Yes |
| Driveway YN | Yes |
Amenities
- Foreclosure
- Views
- Short Sale
- New Construction
- Adult 55+
- Lease To Own
- No Strata Fees
- Furnished
- Primary On Main
- Air Conditioning
- Seller Finance
- Green
- Fixer Upper
- Horse
- Golf
- Fireplace
- Deck
- Garage
- Basement
- Pool
Property vs Single Family Average in V0R 2V0
Price
Year Built
Visits
In The Neighbourhood
Courtenay
$ 1,039,000
- Type
- Single Family
- Size
- 2,820 SqFt
- Rooms
- 4 Beds + 2 Baths
Elevate Performance Realty & Management - Squamish
Royston
$ 4,000,000
- Type
- Single Family
- Size
- 1,433 SqFt
- Rooms
- 5 Beds + 2 Baths
Elevate Performance Realty & Managment
Royston
$ 1,049,000
- Type
- Single Family
- Size
- 2,970 SqFt
- Rooms
- 4 Beds + 3 Baths
Royal LePage-Comox Valley (CV)
Royston
$ 675,000
- Type
- Single Family
- Size
- 2,270 SqFt
- Rooms
- 3 Beds + 3 Baths
REMAX Ocean Pacific (Crtny)
Royston
$ 799,900
- Type
- Single Family
- Size
- 2,029 SqFt
- Rooms
- 3 Beds + 2 Baths
REMAX Ocean Pacific (CX)
Courtenay
$ 998,000
- Type
- Single Family
- Size
- 1,173 SqFt
- Rooms
- 3 Beds + 2 Baths
Royal LePage-Comox Valley (CV)
Courtenay
$ 1,299,900
- Type
- Single Family
- Size
- 1,852 SqFt
- Rooms
- 3 Beds + 1 Baths
Royal LePage-Comox Valley (CV)
Courtenay
$ 1,725,000
- Type
- Single Family
- Size
- 2,041 SqFt
- Rooms
- 3 Beds + 2 Baths
PG Direct Realty Ltd.
Courtenay
$ 1,100,000
- Type
- Single Family
- Size
- 1,978 SqFt
- Rooms
- 3 Beds + 2 Baths
Royal LePage-Comox Valley (CV)
Open House
Royston
$ 674,870
- Type
- Single Family
- Size
- 1,779 SqFt
- Rooms
- 3 Beds + 2 Baths
Royal LePage-Comox Valley (CV)
 Information should be deemed reliable but not guaranteed, all representations are approximate, and individual verification is recommended. Copyright ©2026 All rights reserved.
The trademarks REALTOR®, REALTORS® and the REALTOR® logo are controlled by The Canadian Real Estate Association (CREA) and identify real estate professionals who are members of CREA. The trademarks MLS®, Multiple Listing Service® and the associated logos are owned by CREA and identify the quality of services
Information should be deemed reliable but not guaranteed, all representations are approximate, and individual verification is recommended. Copyright ©2026 All rights reserved.
The trademarks REALTOR®, REALTORS® and the REALTOR® logo are controlled by The Canadian Real Estate Association (CREA) and identify real estate professionals who are members of CREA. The trademarks MLS®, Multiple Listing Service® and the associated logos are owned by CREA and identify the quality of services