

Address
4703 Cumberland Rd # 7, Cumberland, BC
Price
$ 799,000
Property Attributes
- ID#1040646
- TypeSingle Family
- Listing Status Active
- CityCumberland
- AreaComox Valley
- NeighbourhoodCV Cumberland
- Postal CodeV0R 1S0
- StyleSingle Family Detached
- Year Built2026
- Price$ 799,000
- Bedrooms3
- Full Bathrooms3
- Half Bathrooms0
- Sqr Footage1335
- Lot Size0.11 Acres
Data Source:
Vancouver Island Real Estate Board (VIREB)
Property Description
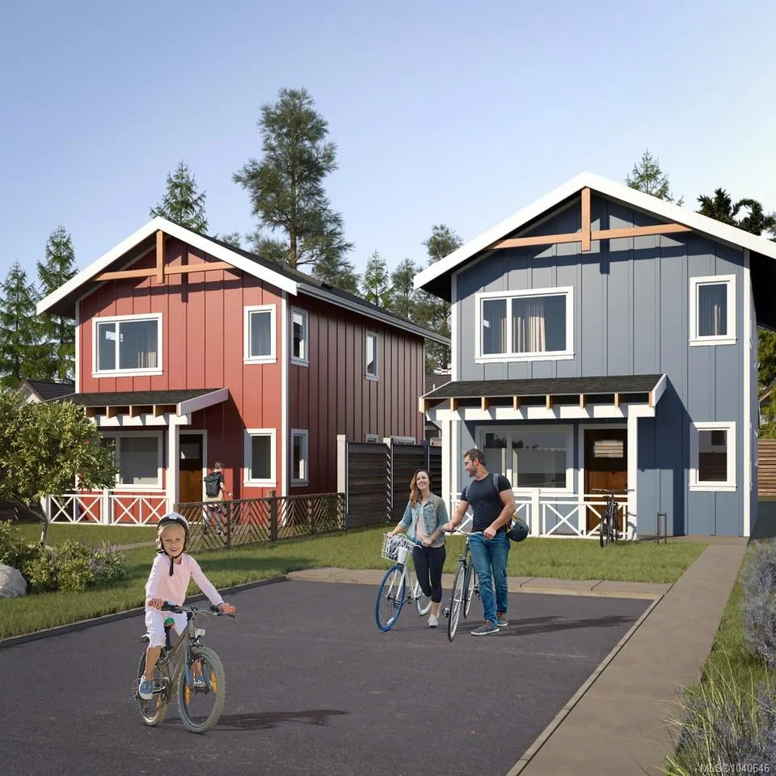
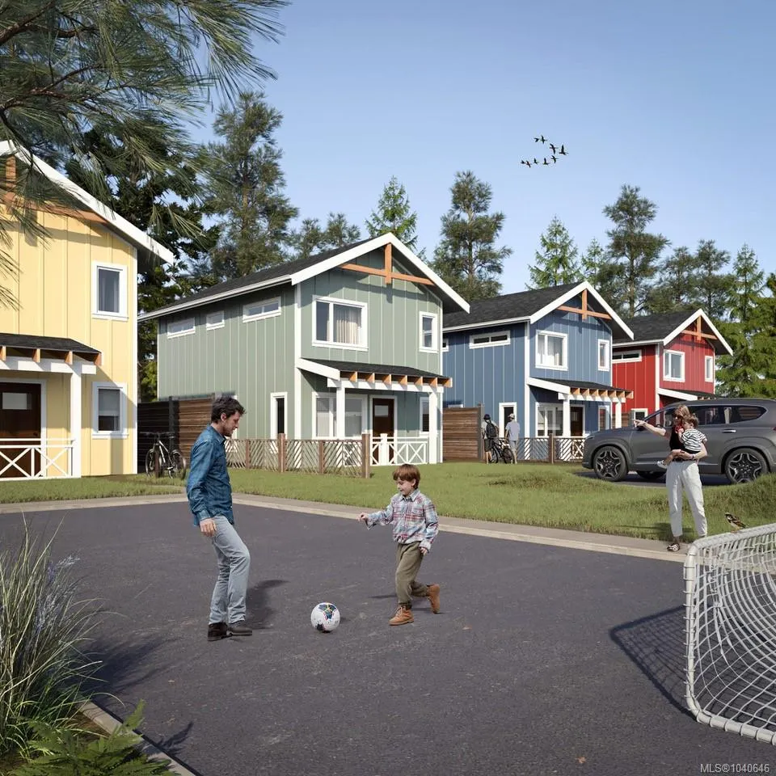
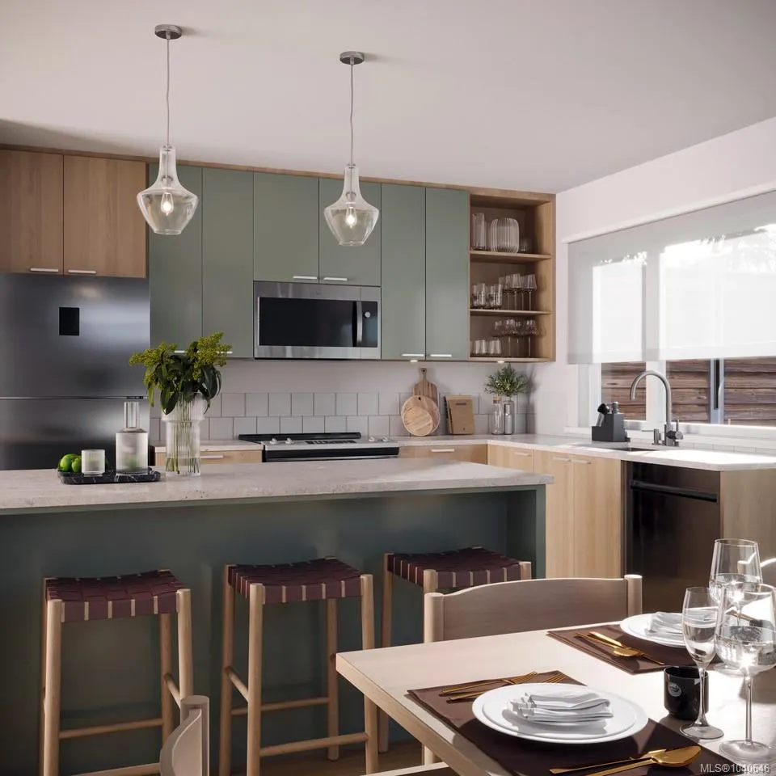
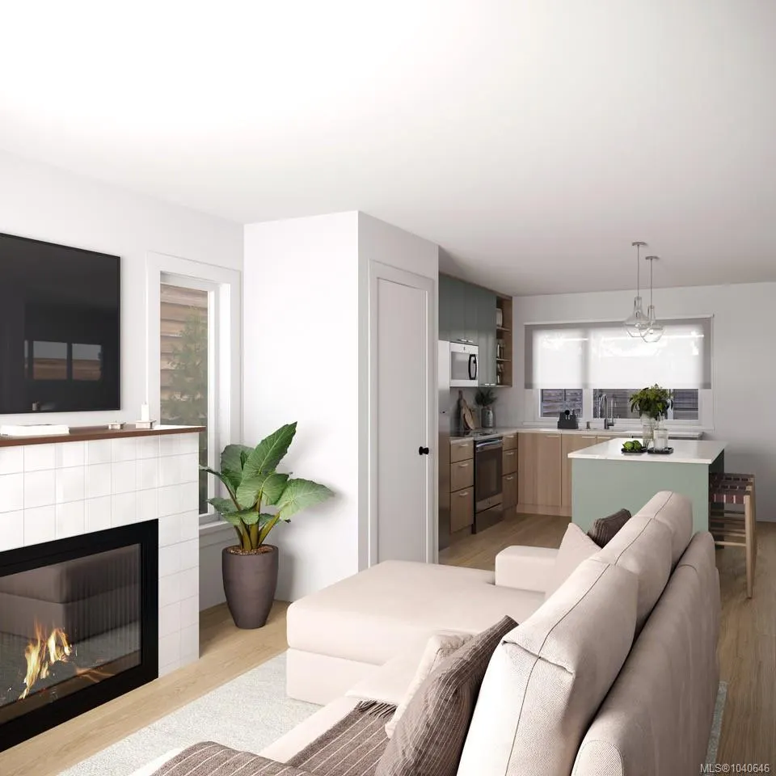
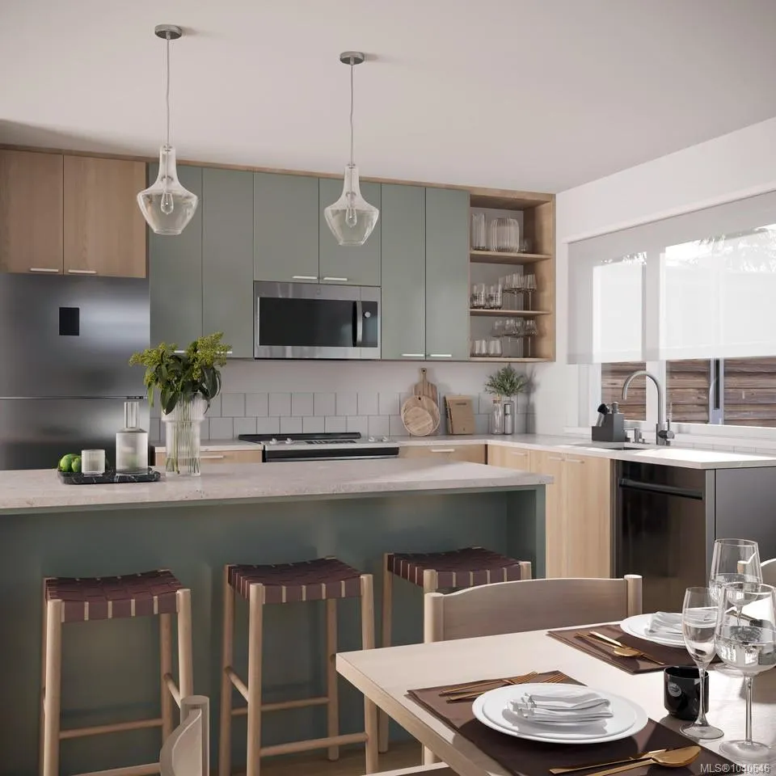
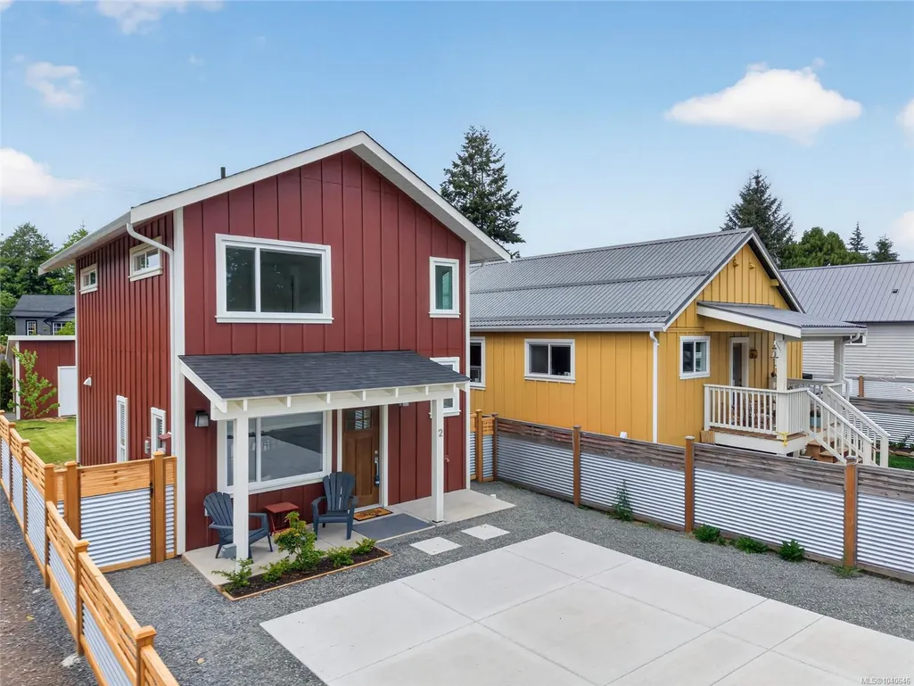
Be among the first to own a brand-new 3-bedroom home in Miner's Lane, Cumberland's newest boutique community. Built by award-winning AFC Construction for the LeFevre Group, this thoughtfully designed two-story home offers approximately 1,335 sqft of efficient living with 3 bedrooms, 3 bathrooms, an open-concept main floor, and modern, high-quality finishes throughout. The spacious primary suite features a walk-in closet and ensuite, while large windows create a bright, welcoming atmosphere. Outside, enjoy covered front and rear porches, private outdoor space, ample parking and a 264 sqft garage. Miner's Lane is a unique bare land strata development with low monthly fees, offering the benefits of detached home ownership in a vibrant, walkable Cumberland location. Mere pedal strokes from world-class mountain biking trails, schools, parks, and downtown amenities. This is a rare opportunity to secure a pre-construction home and personalize select finishes before completion.
General Features
| Living Area | 1335.00 |
|---|---|
| Sewer | Sewer Connected |
| Heating | Baseboard,Heat Pump |
| Cooling | Air Conditioning |
| Roof | Asphalt Shingle |
| Pets Allowed | Number Limit,Size Limit |
| Zoning | R-1 |
| Assoc Fees | 0.00 |
| Number of Garage Spaces | 1 |
| Property Subtype | Single Family Detached |
| Subdivision Name | Miner's Lane |
| Property Type | Residential |
| Parking Total | 3 |
| Construction Materials | Frame Wood,Insulation All |
| # of Buildings | 7 |
| Zoning Type | Residential |
| Bathrooms Count Main Level | 1 |
| Pets Allowed Notes | See BC Strata Act |
| Ensuite 4 Piece Total | 1 |
Interior Features
| Basement | None |
|---|---|
| Fireplace Features | Electric |
| Fireplaces Total | 1 |
| Total Kitchens | 1 |
| Fireplace | Yes |
| Levels In Unit | 2 |
| Laundry Features | In House |
| Number Of Units In Community | 7 |
| Living Area Third | 0.00 |
| Living Area Second | 682.00 |
| Living Area Other | 264.00 |
| Living Area Main Bldg | 1335.00 |
| Living Area Main | 652.00 |
| Living Area Lower | 0.00 |
| Kitchens Count Main Level | 1 |
| Building Area Unfinished | 264.00 |
| Bedrooms Or Dens Total | 3 |
| Bedrooms Count Second Level | 3 |
| Bathrooms Count Second Level | 2 |
| Bath 4 Piece Total | 1 |
| Bath 2 Piece Total | 1 |
| Number Of Units In Building | 1 |
Exterior Features
| Lot Features | Easy Access,Family-Oriented Neighbourhood |
|---|---|
| Water Source | Municipal |
| Parking Features | Additional,Driveway,Garage |
| Foundation | Poured Concrete,Slab |
| Building Area Total | 1599.00 |
| Garage Y/N | Yes |
| Lot Size Square Feet | 4827.00 |
| Lot Size Acres | 0.11 |
| Parking Strata Lot Spaces | 3 |
| Parking Strata Common Spaces | 7 |
| Driveway YN | Yes |
Amenities
- Foreclosure
- Views
- Short Sale
- New Construction
- Adult 55+
- Lease To Own
- No Strata Fees
- Furnished
- Primary On Main
- Air Conditioning
- Seller Finance
- Green
- Fixer Upper
- Horse
- Golf
- Fireplace
- Deck
- Garage
- Basement
- Pool
Property vs Single Family Average in V0R 1S0
Price
Year Built
Visits
In The Neighbourhood
Just Listed
Cumberland
$ 799,000
- Type
- Single Family
- Size
- 1,384 SqFt
- Rooms
- 3 Beds + 2 Baths
Royal LePage-Comox Valley (CV)
Just Listed
Cumberland
$ 879,000
- Type
- Single Family
- Size
- 1,461 SqFt
- Rooms
- 3 Beds + 2 Baths
REMAX Ocean Pacific (CX)
Cumberland
$ 989,900
- Type
- Single Family
- Size
- 2,440 SqFt
- Rooms
- 5 Beds + 3 Baths
Royal LePage-Comox Valley (CV)
Cumberland
$ 699,900
- Type
- Single Family
- Size
- 895 SqFt
- Rooms
- 2 Beds + 1 Baths
REMAX Ocean Pacific (Crtny)
Cumberland
$ 1,195,000
- Type
- Single Family
- Size
- 2,418 SqFt
- Rooms
- 3 Beds + 3 Baths
REMAX Ocean Pacific (Crtny)
Cumberland
$ 1,200,000
- Type
- Single Family
- Size
- 2,378 SqFt
- Rooms
- 4 Beds + 2 Baths
Royal LePage-Comox Valley (CV)
Cumberland
$ 1,049,000
- Type
- Single Family
- Size
- 3,128 SqFt
- Rooms
- 5 Beds + 3 Baths
Engel & Volkers Vancouver Island North
Cumberland
$ 1,225,000
- Type
- Single Family
- Size
- 1,463 SqFt
- Rooms
- 3 Beds + 2 Baths
Royal LePage-Comox Valley (CV)
Cumberland
$ 1,100,000
- Type
- Single Family
- Size
- 2,494 SqFt
- Rooms
- 5 Beds + 3 Baths
Engel & Volkers Vancouver Island North
Cumberland
$ 898,000
- Type
- Single Family
- Size
- 2,653 SqFt
- Rooms
- 6 Beds + 4 Baths
Engel & Volkers Vancouver Island North
Cumberland
$ 525,000
- Type
- Single Family
- Size
- 977 SqFt
- Rooms
- 2 Beds + 1 Baths
Royal LePage-Comox Valley (CV)
Cumberland
$ 799,000
- Type
- Single Family
- Size
- 1,375 SqFt
- Rooms
- 3 Beds + 2 Baths
Sutton Group-West Coast Realty (Nan)
Cumberland
$ 650,000
- Type
- Single Family
- Size
- 1,147 SqFt
- Rooms
- 3 Beds + 1 Baths
Engel & Volkers Vancouver Island North
 Information should be deemed reliable but not guaranteed, all representations are approximate, and individual verification is recommended. Copyright ©2026 All rights reserved.
The trademarks REALTOR®, REALTORS® and the REALTOR® logo are controlled by The Canadian Real Estate Association (CREA) and identify real estate professionals who are members of CREA. The trademarks MLS®, Multiple Listing Service® and the associated logos are owned by CREA and identify the quality of services
Information should be deemed reliable but not guaranteed, all representations are approximate, and individual verification is recommended. Copyright ©2026 All rights reserved.
The trademarks REALTOR®, REALTORS® and the REALTOR® logo are controlled by The Canadian Real Estate Association (CREA) and identify real estate professionals who are members of CREA. The trademarks MLS®, Multiple Listing Service® and the associated logos are owned by CREA and identify the quality of services