

Address
2581 Kendal Ave, Cumberland, BC
Price
$ 989,900
Property Attributes
- ID#1048719
- TypeSingle Family
- Listing Status Active
- CityCumberland
- AreaComox Valley
- NeighbourhoodCV Cumberland
- Postal CodeV0R 1S0
- StyleSingle Family Detached
- Year Built2014
- Taxes$ 4663
- Price$ 989,900
- Bedrooms5
- Full Bathrooms3
- Half Bathrooms0
- Sqr Footage2440
- Lot Size0.12 Acres
Data Source:
Vancouver Island Real Estate Board (VIREB)
Property Description
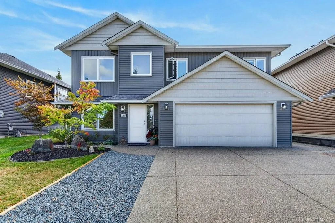
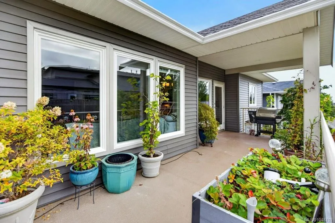
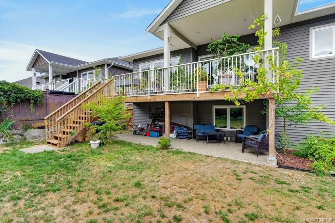
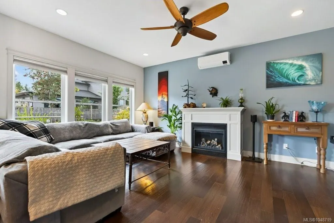
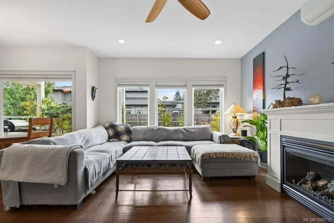
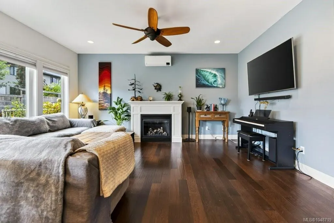
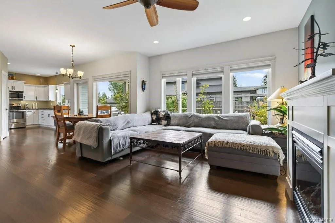
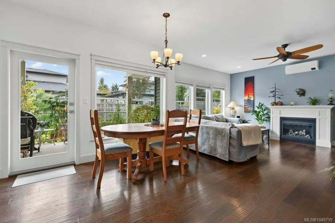
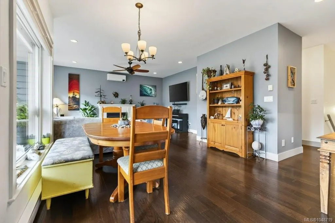
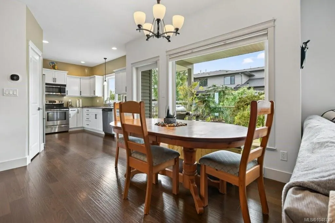
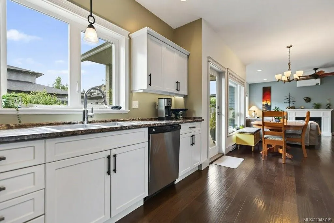
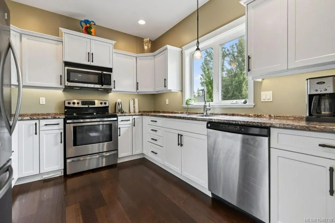
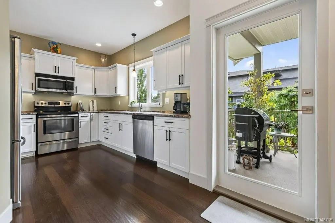
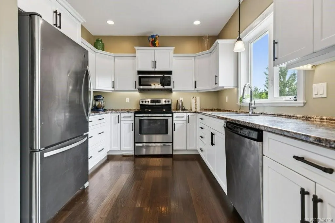
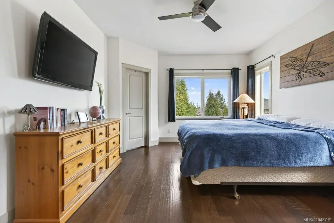
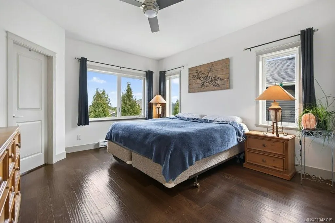
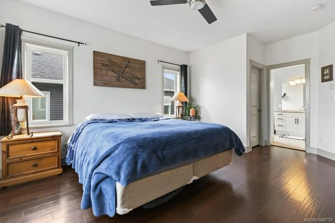
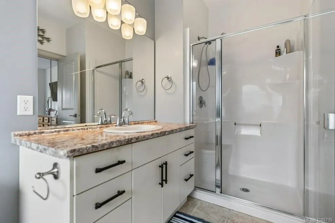
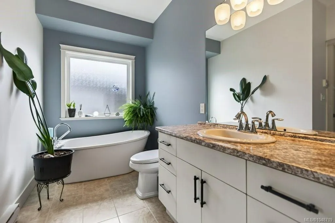
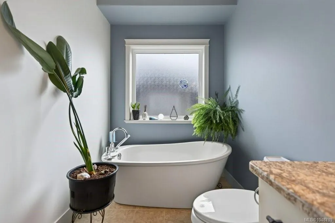
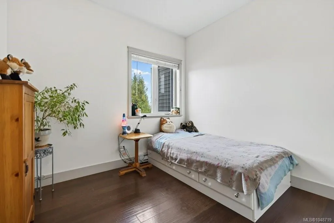
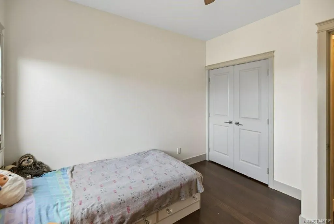
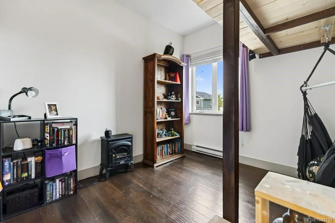
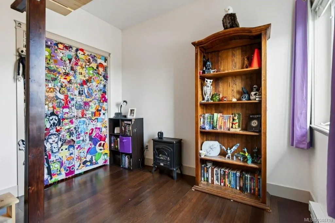
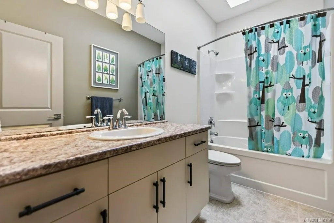
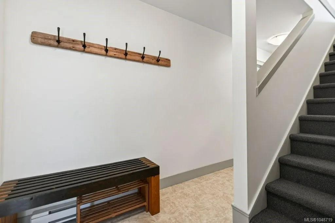
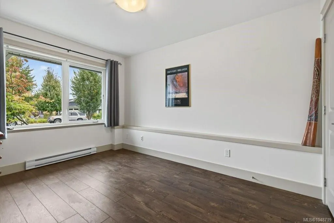
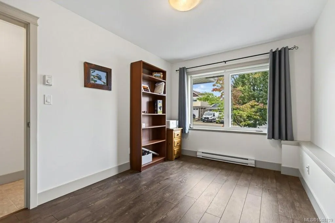
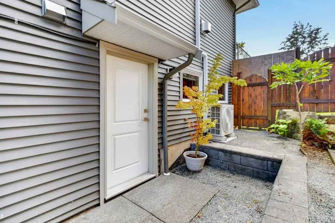
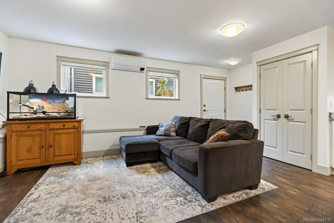
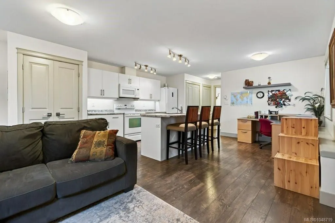
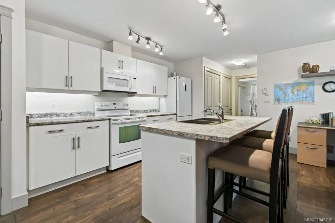
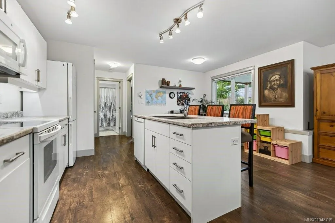
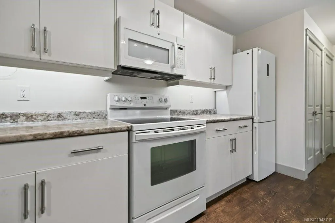
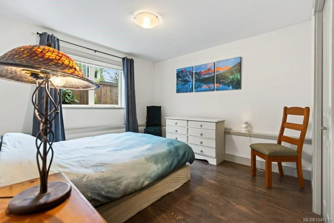
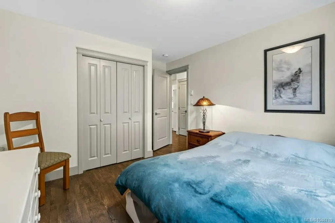
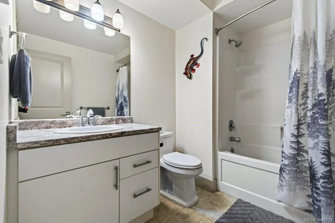
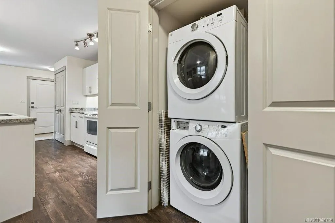
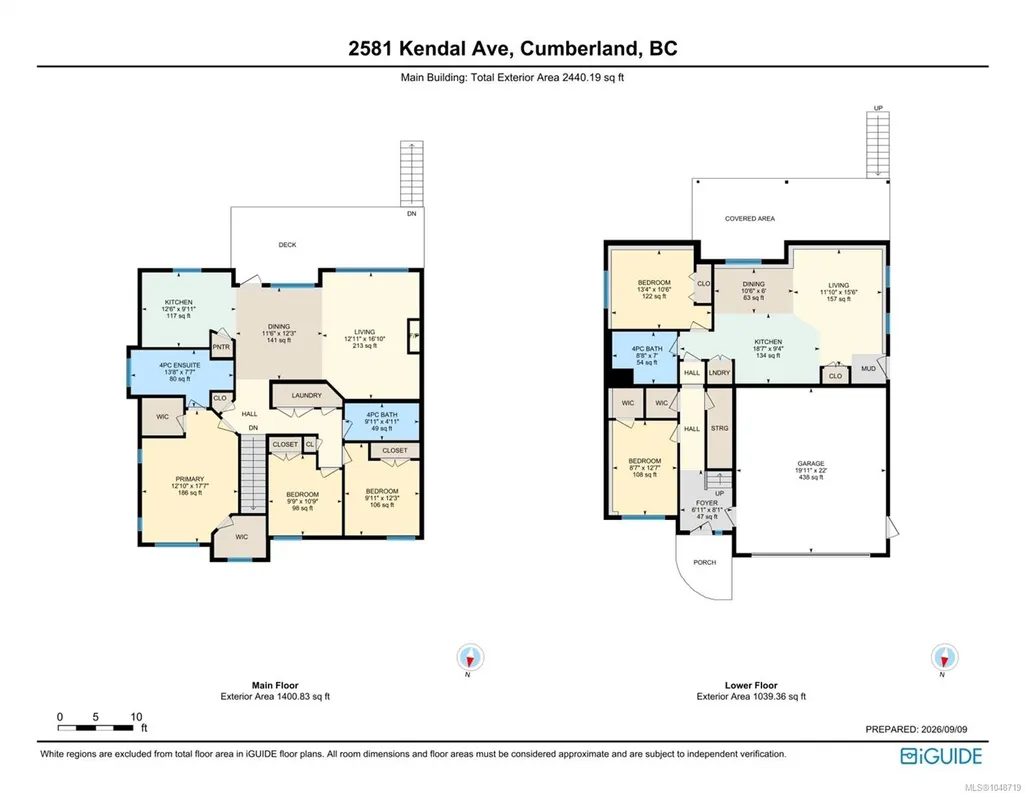
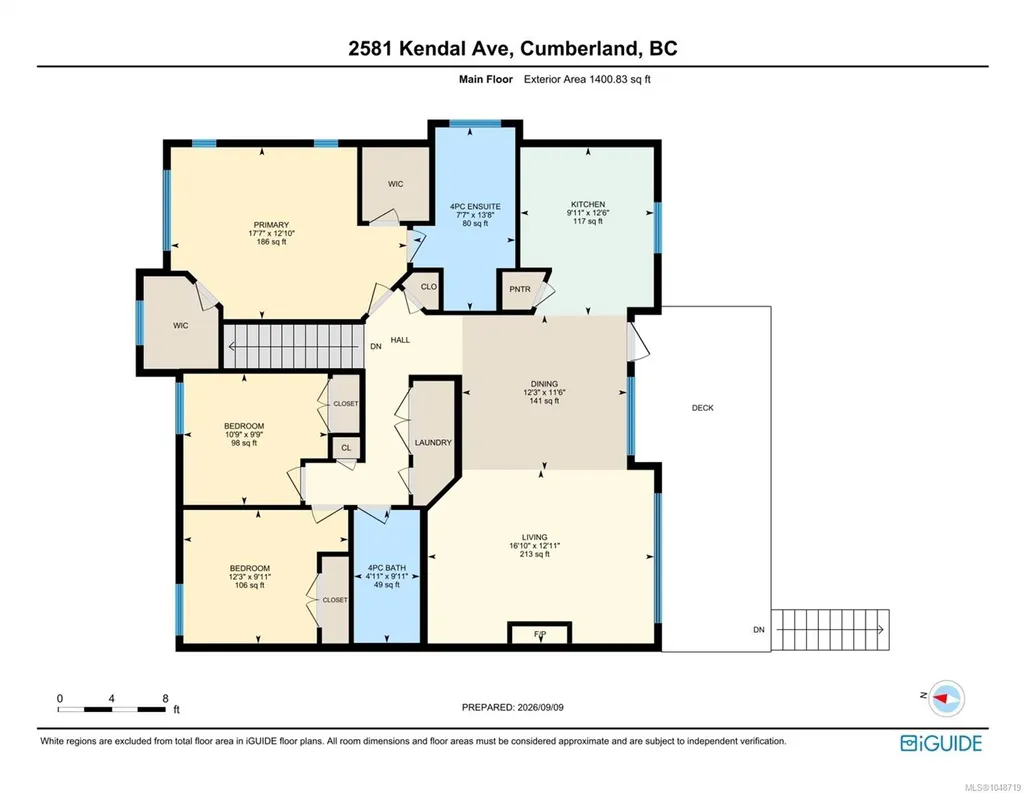
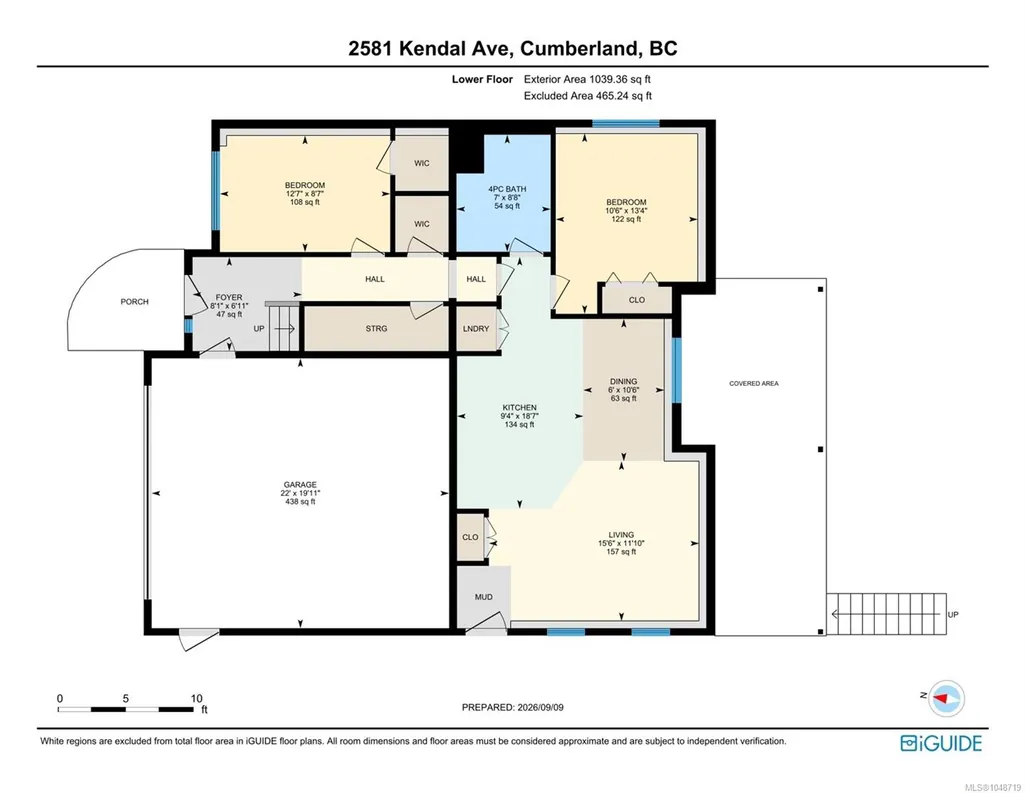
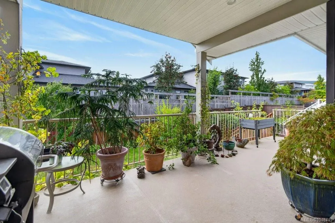
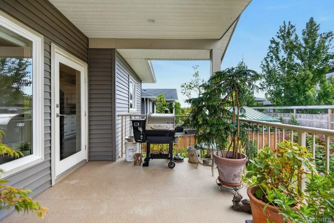
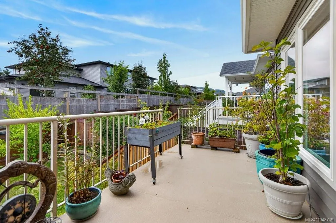
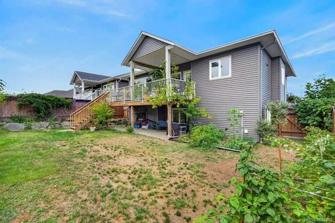
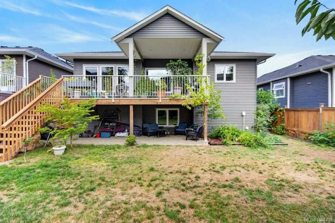
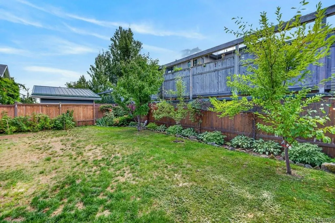
Spacious 4-bedroom home with a 1-bedroom legal suite offering exceptional flexibility for families, extended family, guests, or a mortgage helper. The bright, open-concept main living area features a cozy gas fireplace. The main-floor primary bedroom includes a luxurious 4-piece ensuite with separate shower, soaker tub, and two walk-in closets, plus two additional bedrooms. The lower level offers a fourth bedroom with walk-in closet, ideal for a teen, guests, or home office, along with a self-contained 1-bedroom legal suite featuring its own entrance, 4-piece bath, and laundry. Enjoy a low-maintenance fenced yard, covered patio, balcony, and double garage. Ideally located in vibrant Cumberland, close to shops, restaurants, schools, water park, playgrounds, recreation centre, hiking and mountain biking trails. Comox Lake is nearby and Mt. Washington is a short drive away. Space, flexibility, and the quintessential Cumberland lifestyle!
General Features
| Living Area | 2440.00 |
|---|---|
| Sewer | Sewer Connected |
| Heating | Electric |
| Cooling | Air Conditioning,HVAC |
| Roof | Fibreglass Shingle |
| Appliances | Dishwasher,Dryer,Microwave,Oven/Range Electric,Refrigerator,Washer,See Remarks |
| Pets Allowed | Aquariums,Birds,Caged Mammals,Cats,Dogs |
| Zoning | R-1 |
| Property Subtype | Single Family Detached |
| Accessibility Features | Primary Bedroom on Main |
| Carport Spaces | 2 |
| Property Type | Residential |
| Parking Total | 4 |
| Construction Materials | Frame Wood,Insulation All,Vinyl Siding |
| Zoning Type | Residential |
| Bathrooms Count Main Level | 2 |
| Ensuite 4 Piece Total | 1 |
Interior Features
| Interior Features | Dining/Living Combo |
|---|---|
| Basement | None |
| Flooring | Basement Slab,Laminate,Mixed |
| Fireplace Features | Gas |
| Fireplaces Total | 1 |
| Total Kitchens | 2 |
| Fireplace | Yes |
| Laundry Features | In Unit |
| Living Area Third | 0.00 |
| Living Area Second | 0.00 |
| Living Area Other | 0.00 |
| Living Area Main Bldg | 2440.00 |
| Living Area Main | 1400.00 |
| Living Area Lower | 1039.00 |
| Kitchens Count Main Level | 1 |
| Kitchens Count Lower Level | 1 |
| Building Area Unfinished | 0.00 |
| Bedrooms Or Dens Total | 5 |
| Bedrooms Count Main Level | 3 |
| Bedrooms Count Lower Level | 2 |
| Bathrooms Count Lower Level | 1 |
| Bath 4 Piece Total | 2 |
Exterior Features
| Exterior Features | Balcony/Deck,Fencing: Full,Sprinkler System |
|---|---|
| Lot Features | Central Location,Family-Oriented Neighbourhood,Landscaped,Recreation Nearby,Shopping Nearby |
| Water Source | Municipal |
| Parking Features | Carport Double |
| Foundation | Poured Concrete |
| Building Area Total | 2440.00 |
| Lot Size Square Feet | 5227.20 |
| Lot Size Acres | 0.12 |
| Carport YN | Yes |
Amenities
- Foreclosure
- Views
- Short Sale
- New Construction
- Adult 55+
- Lease To Own
- No Strata Fees
- Furnished
- Primary On Main
- Air Conditioning
- Seller Finance
- Green
- Fixer Upper
- Horse
- Golf
- Fireplace
- Deck
- Garage
- Basement
- Pool
Property vs Single Family Average in V0R 1S0
Price
Year Built
In The Neighbourhood
Just Listed
Cumberland
$ 799,000
- Type
- Single Family
- Size
- 1,384 SqFt
- Rooms
- 3 Beds + 2 Baths
Royal LePage-Comox Valley (CV)
Just Listed
Cumberland
$ 879,000
- Type
- Single Family
- Size
- 1,461 SqFt
- Rooms
- 3 Beds + 2 Baths
REMAX Ocean Pacific (CX)
Cumberland
$ 699,900
- Type
- Single Family
- Size
- 895 SqFt
- Rooms
- 2 Beds + 1 Baths
REMAX Ocean Pacific (Crtny)
Cumberland
$ 1,195,000
- Type
- Single Family
- Size
- 2,418 SqFt
- Rooms
- 3 Beds + 3 Baths
REMAX Ocean Pacific (Crtny)
Cumberland
$ 1,200,000
- Type
- Single Family
- Size
- 2,378 SqFt
- Rooms
- 4 Beds + 2 Baths
Royal LePage-Comox Valley (CV)
Cumberland
$ 1,049,000
- Type
- Single Family
- Size
- 3,128 SqFt
- Rooms
- 5 Beds + 3 Baths
Engel & Volkers Vancouver Island North
Cumberland
$ 1,225,000
- Type
- Single Family
- Size
- 1,463 SqFt
- Rooms
- 3 Beds + 2 Baths
Royal LePage-Comox Valley (CV)
Cumberland
$ 1,100,000
- Type
- Single Family
- Size
- 2,494 SqFt
- Rooms
- 5 Beds + 3 Baths
Engel & Volkers Vancouver Island North
Cumberland
$ 898,000
- Type
- Single Family
- Size
- 2,653 SqFt
- Rooms
- 6 Beds + 4 Baths
Engel & Volkers Vancouver Island North
Cumberland
$ 525,000
- Type
- Single Family
- Size
- 977 SqFt
- Rooms
- 2 Beds + 1 Baths
Royal LePage-Comox Valley (CV)
Cumberland
$ 799,000
- Type
- Single Family
- Size
- 1,375 SqFt
- Rooms
- 3 Beds + 2 Baths
Sutton Group-West Coast Realty (Nan)
Cumberland
$ 650,000
- Type
- Single Family
- Size
- 1,147 SqFt
- Rooms
- 3 Beds + 1 Baths
Engel & Volkers Vancouver Island North
 Information should be deemed reliable but not guaranteed, all representations are approximate, and individual verification is recommended. Copyright ©2026 All rights reserved.
The trademarks REALTOR®, REALTORS® and the REALTOR® logo are controlled by The Canadian Real Estate Association (CREA) and identify real estate professionals who are members of CREA. The trademarks MLS®, Multiple Listing Service® and the associated logos are owned by CREA and identify the quality of services
Information should be deemed reliable but not guaranteed, all representations are approximate, and individual verification is recommended. Copyright ©2026 All rights reserved.
The trademarks REALTOR®, REALTORS® and the REALTOR® logo are controlled by The Canadian Real Estate Association (CREA) and identify real estate professionals who are members of CREA. The trademarks MLS®, Multiple Listing Service® and the associated logos are owned by CREA and identify the quality of services